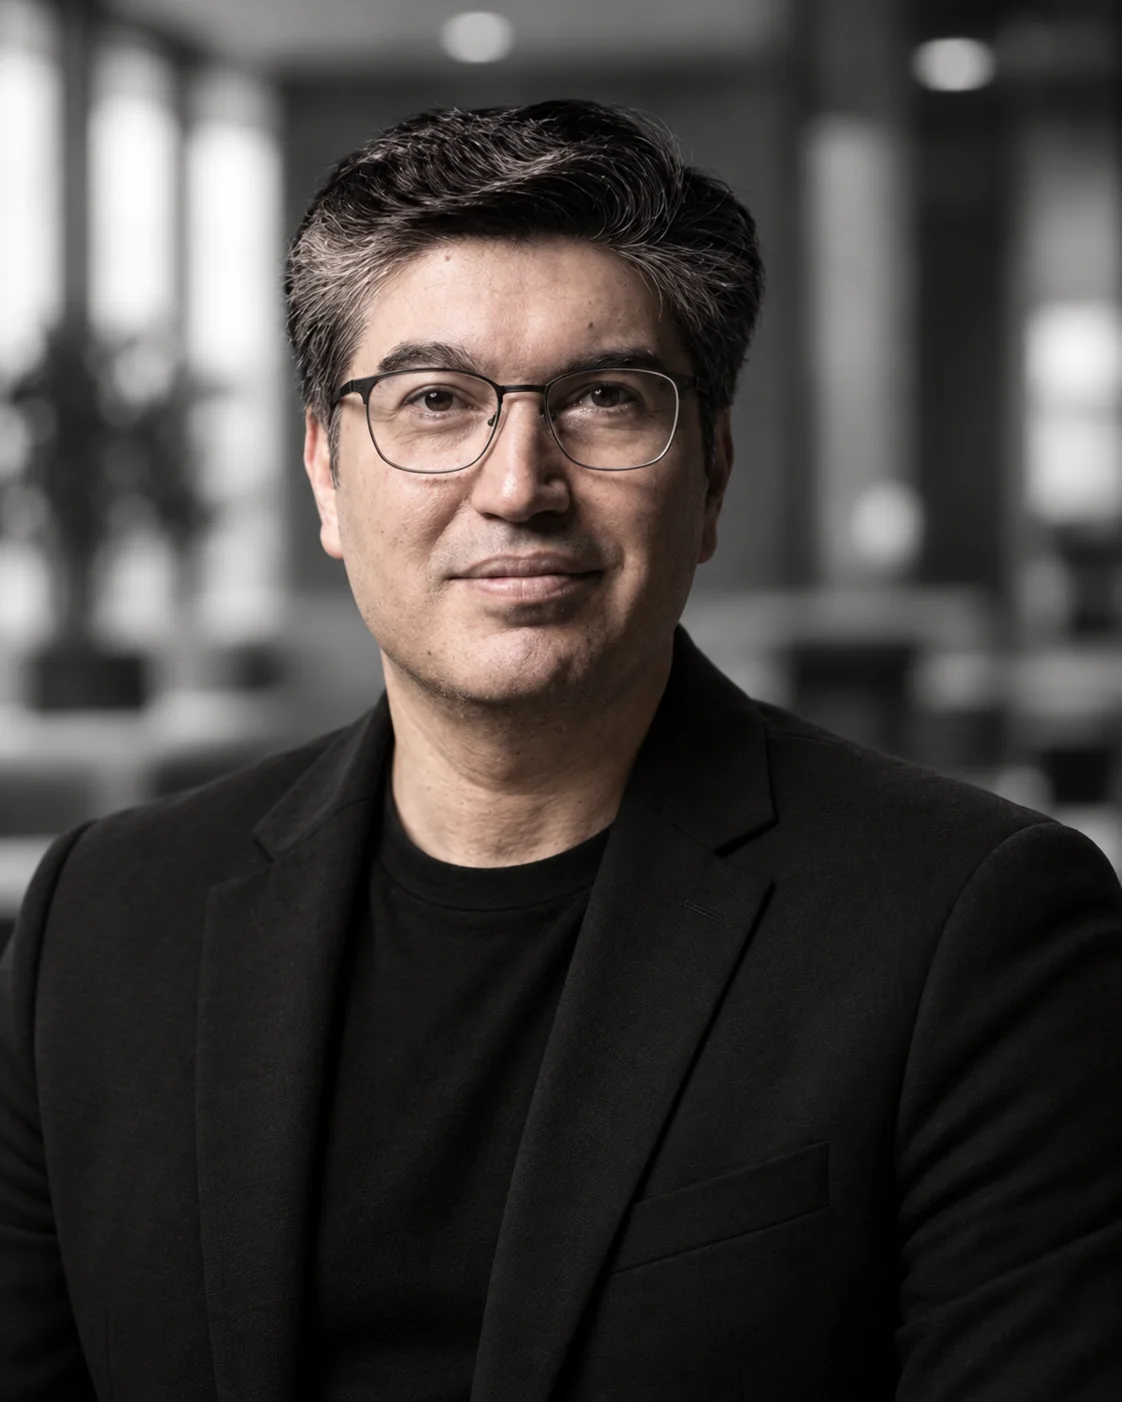
Architects & engineers · One studio · Lane Cove, Sydney
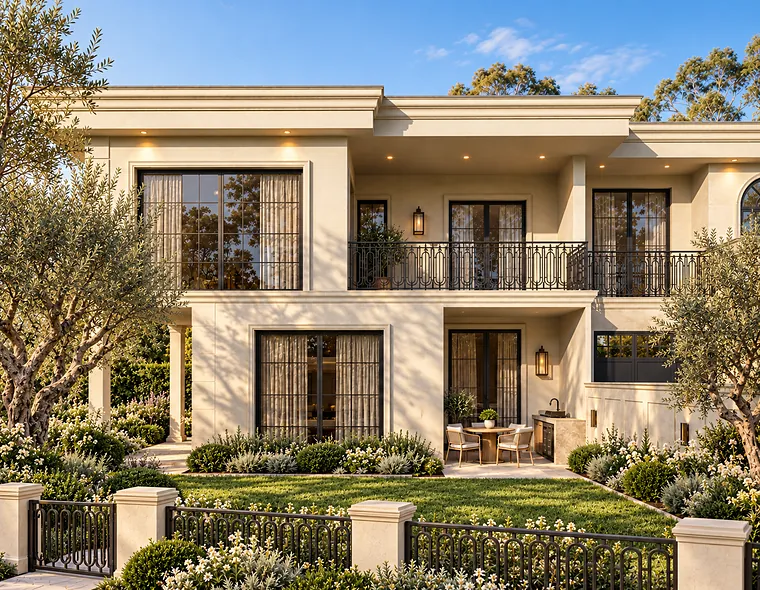
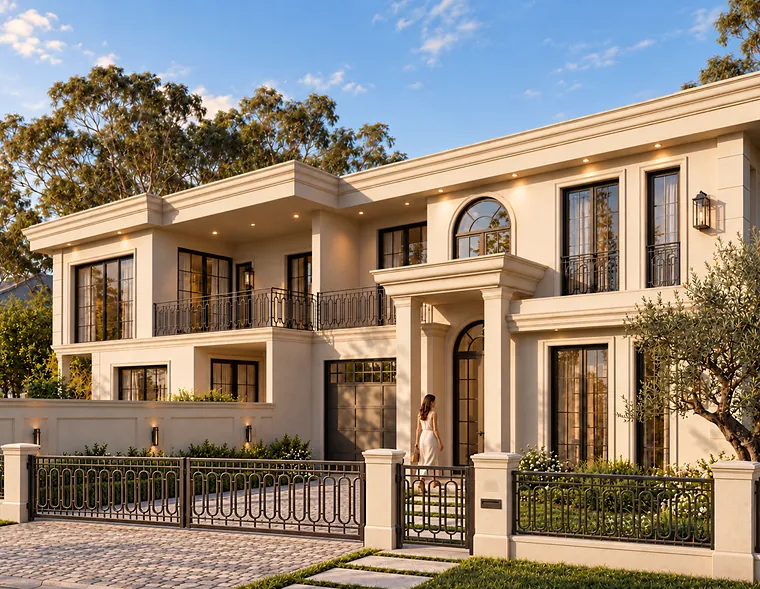
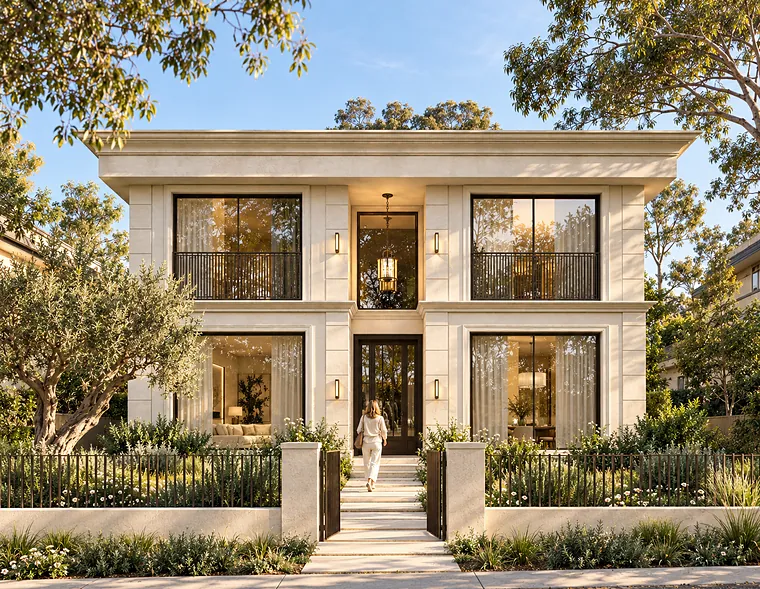
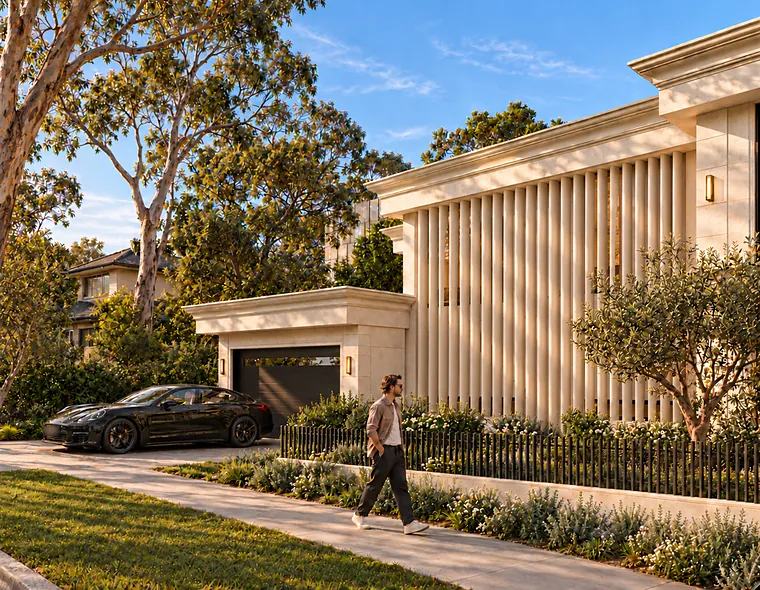
Art in the idea.
Precision in the detail.
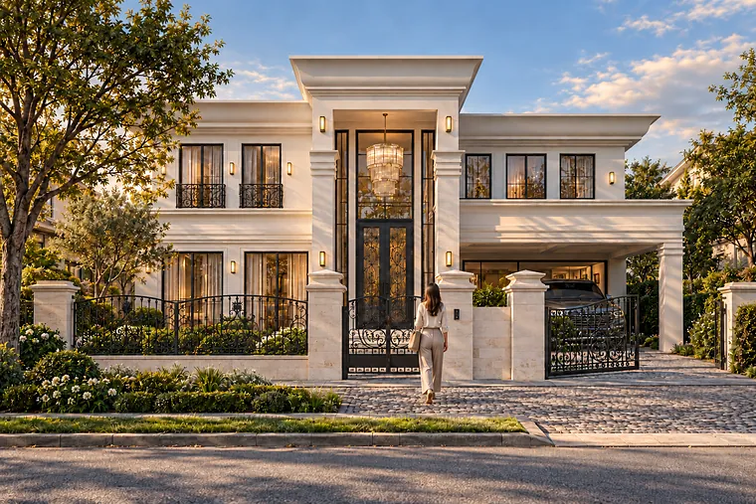
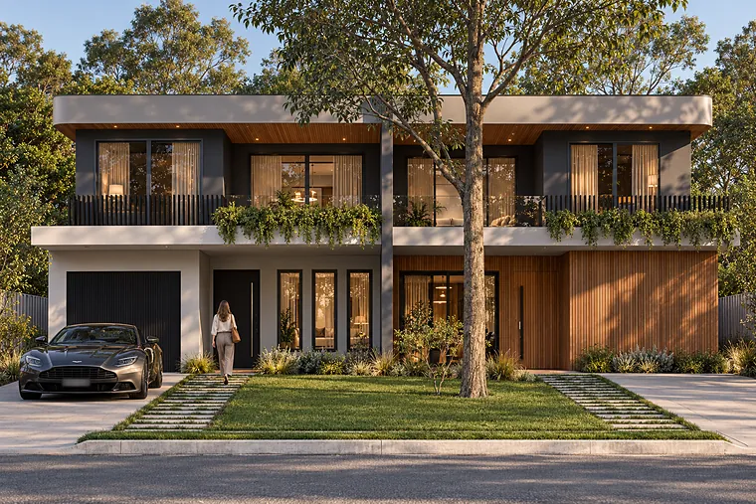
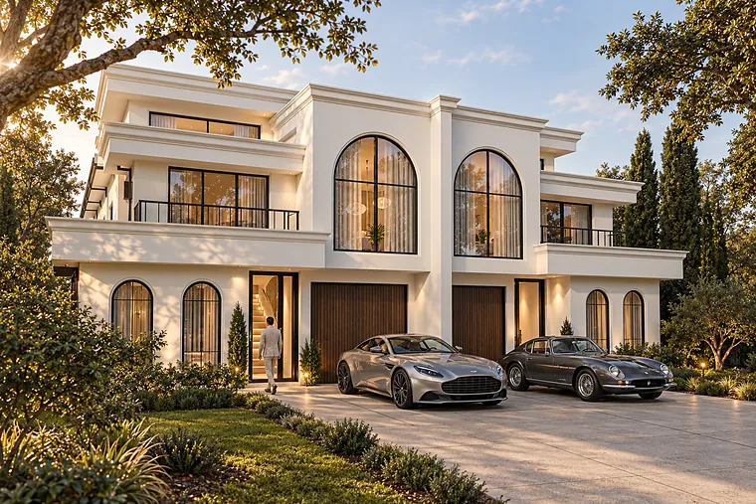
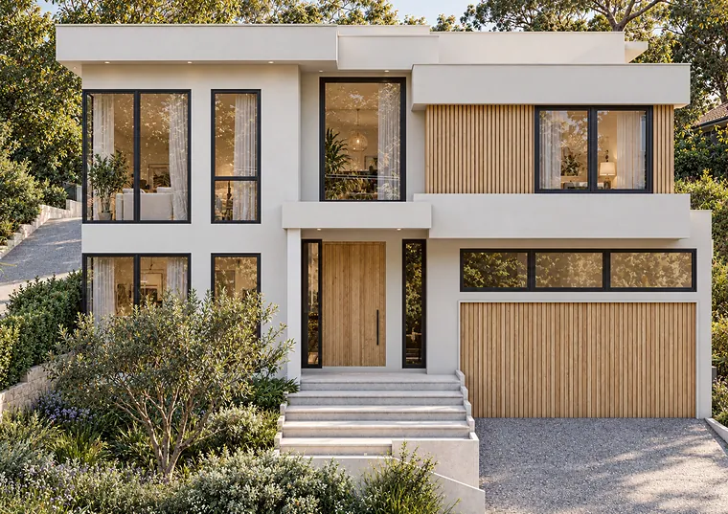
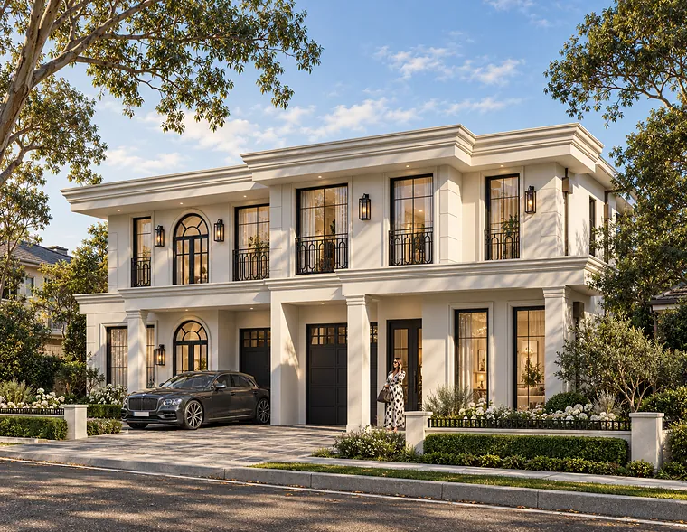
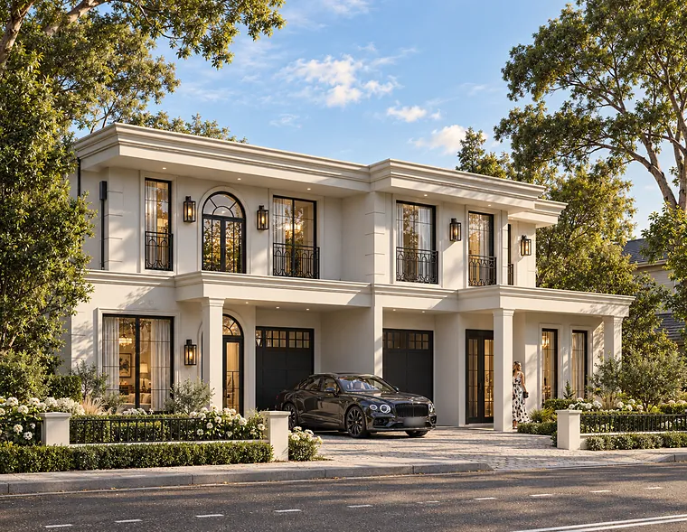
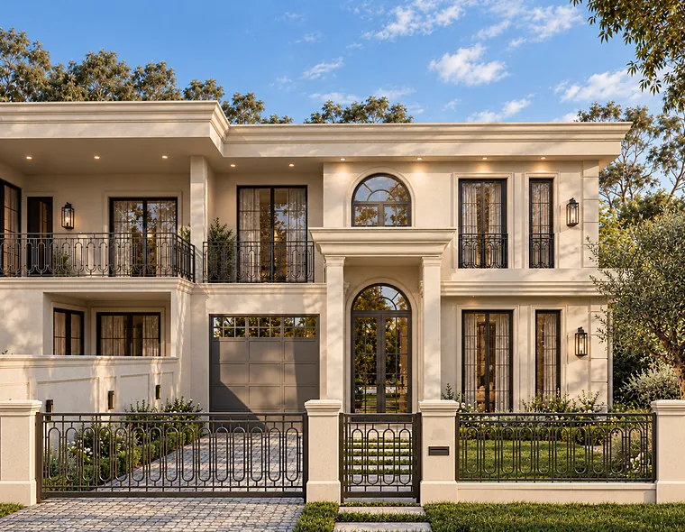
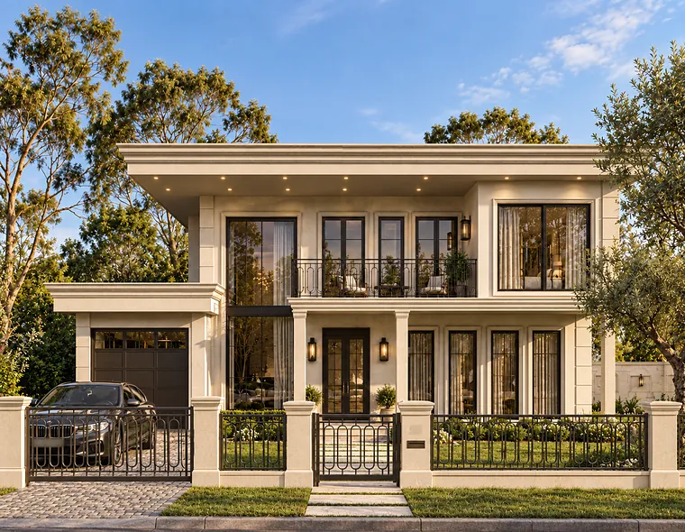
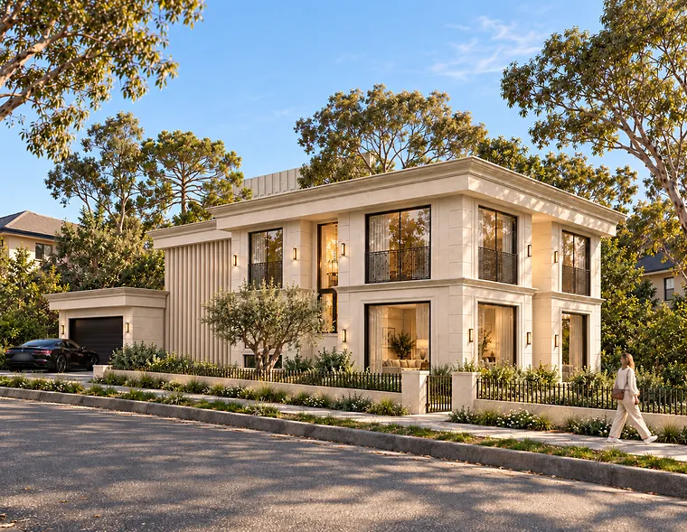
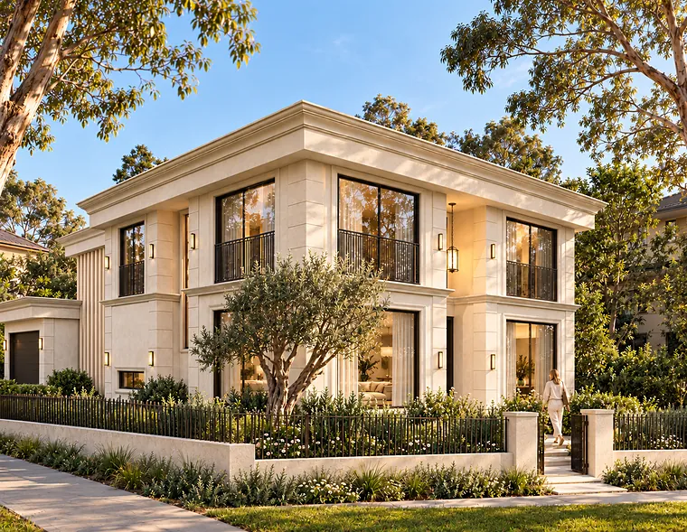
We design your home and engineer it in one studio, with the same senior people from the first sketch to handover. You always know who is looking after you.
01 · Our services
Designed with vision.
Engineered with certainty.
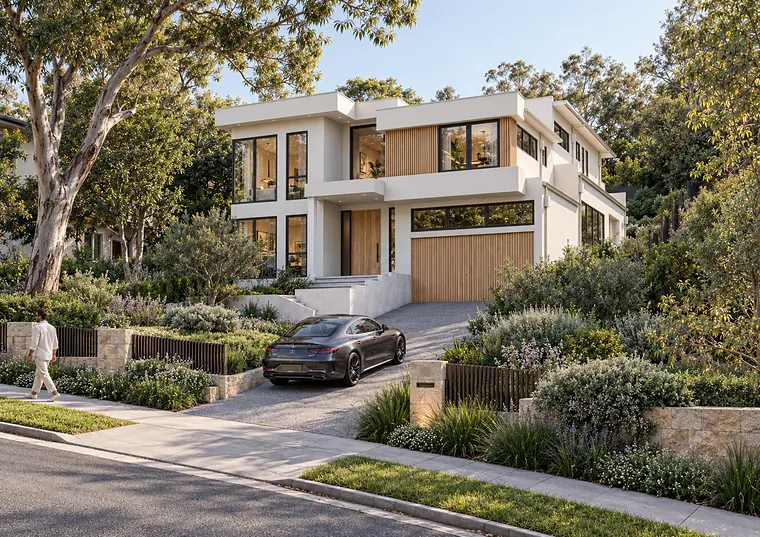
Architecture, interiors, engineering, approvals and contracts, handled by one senior-led team. Every project is directed by a Registered Architect and a structural engineer with more than 35 years’ combined experience, so your design reaches council, the certifier and the site already resolved.
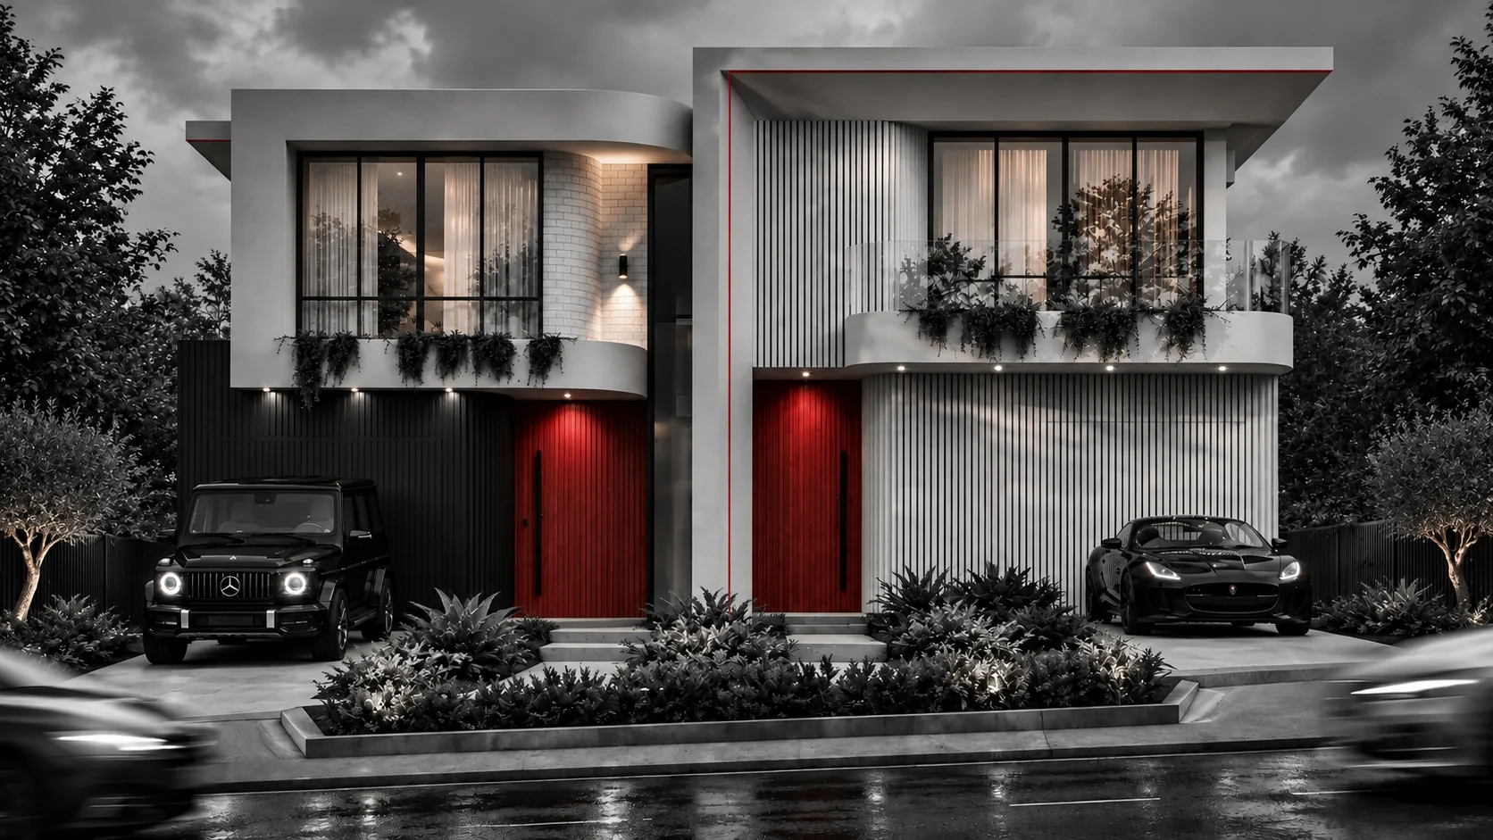
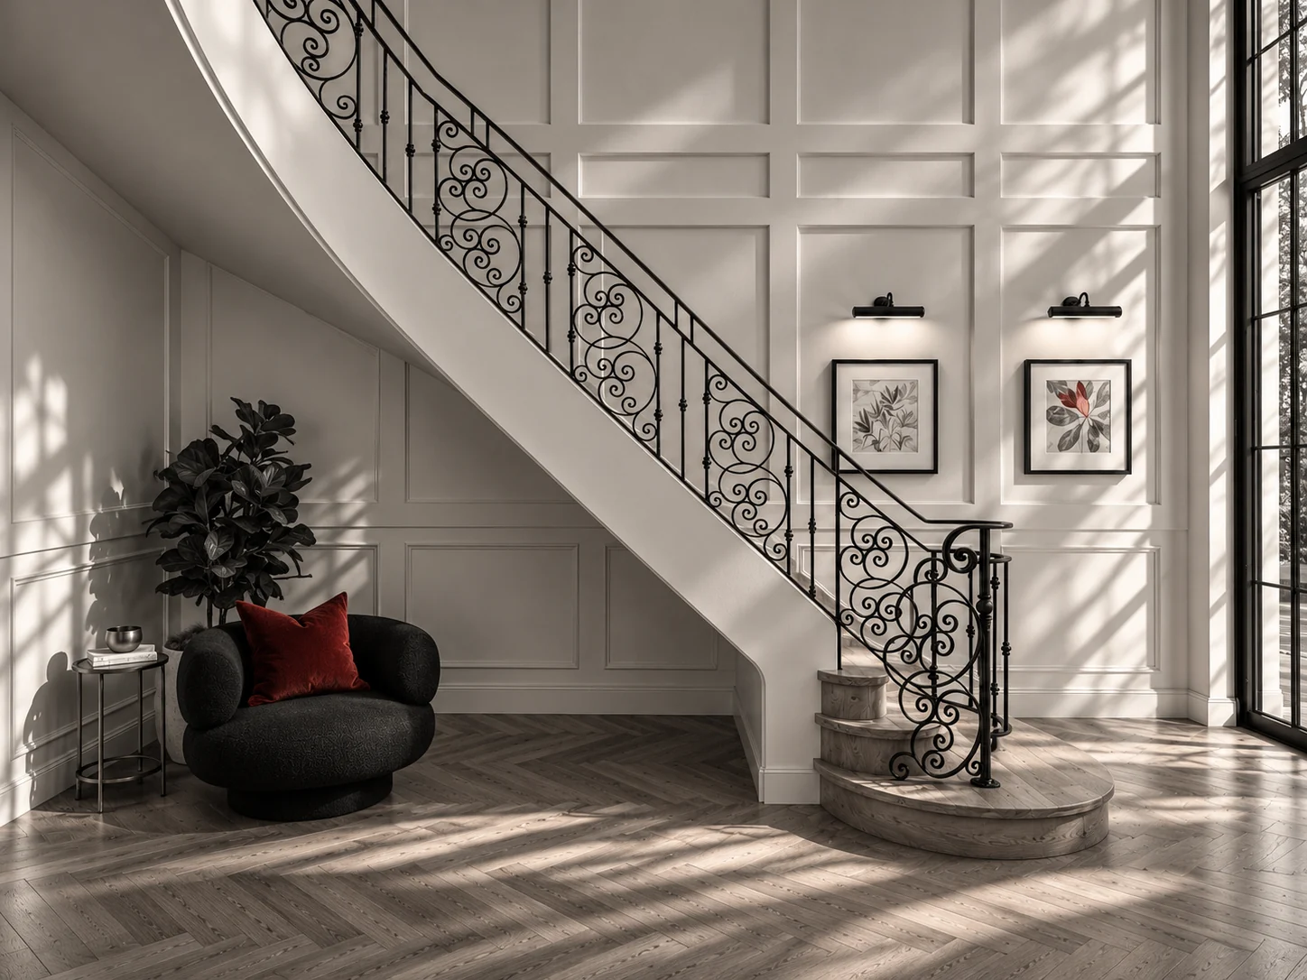
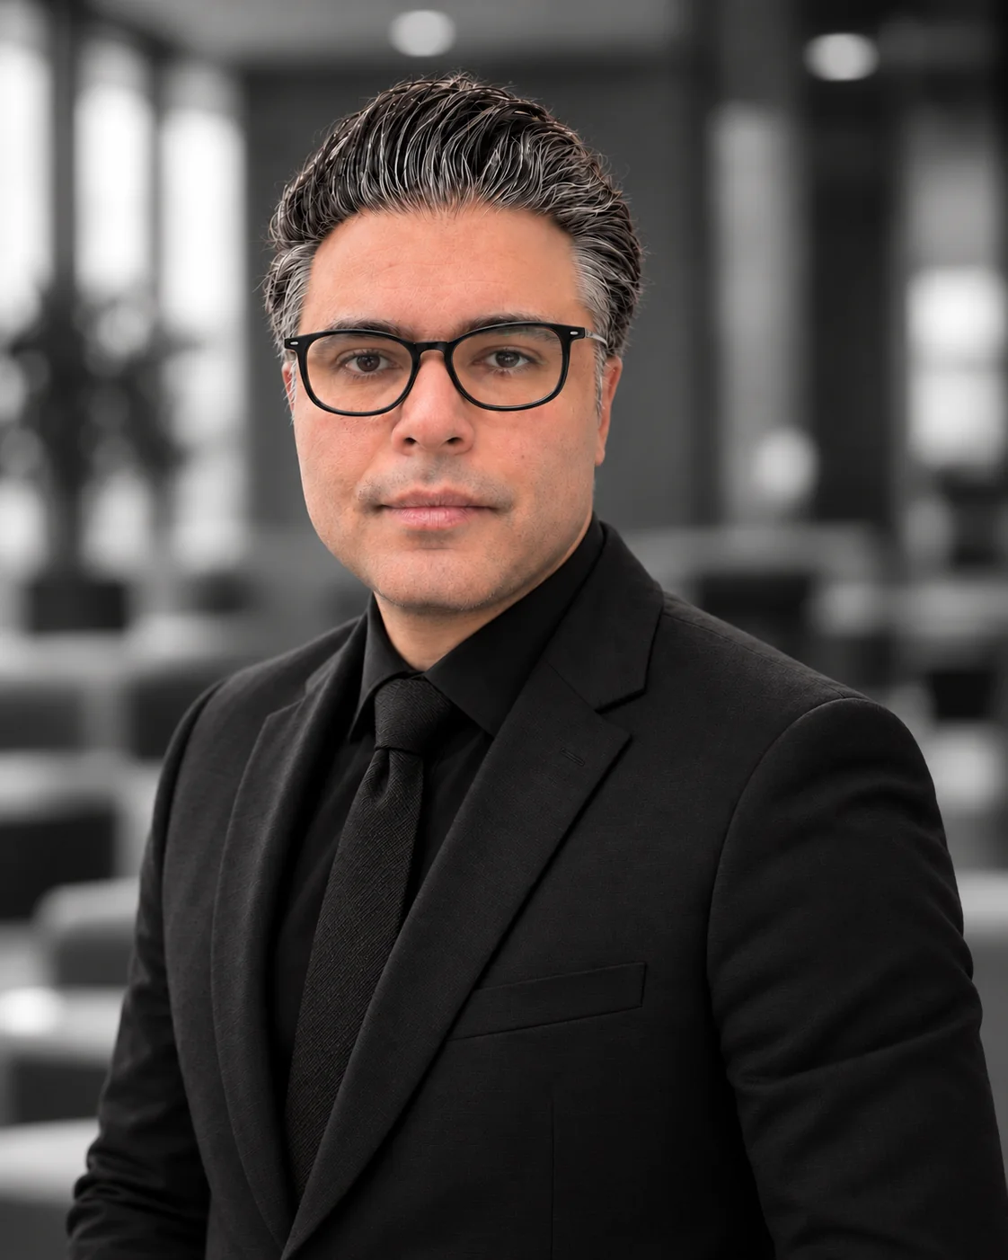
- 01ArchitectureA home with character, designed around your site, your life and your budget.Led by Milad Farrokhi, Head of Architecture
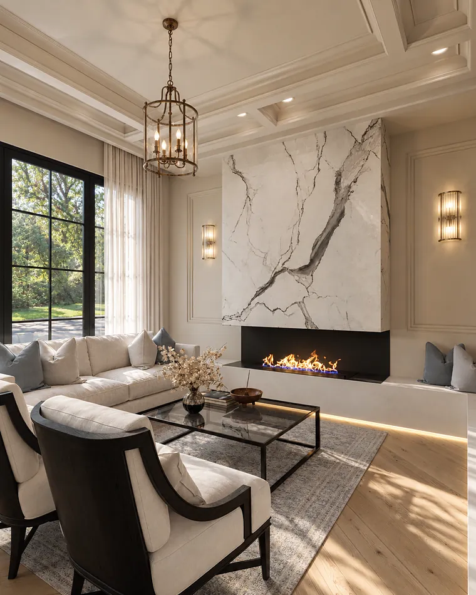
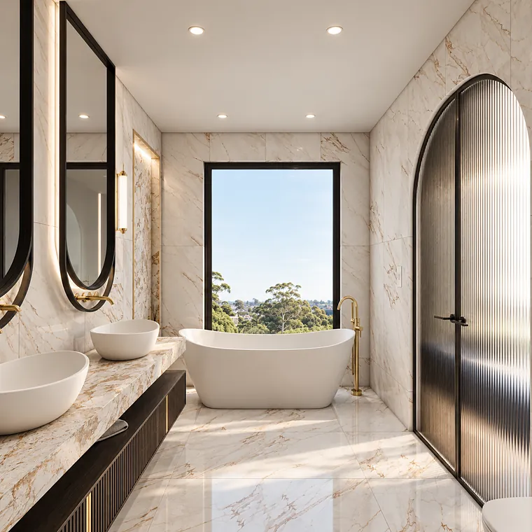
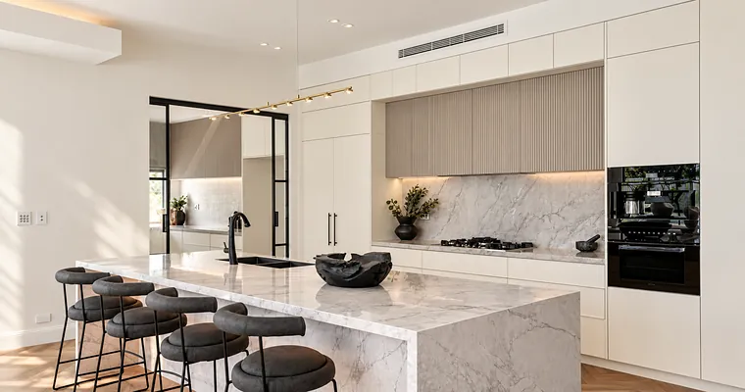
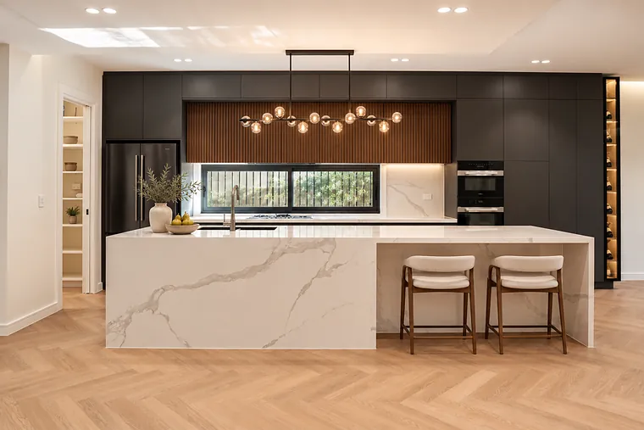
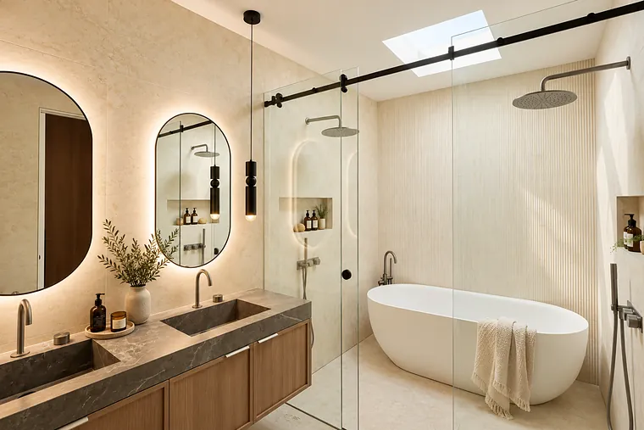
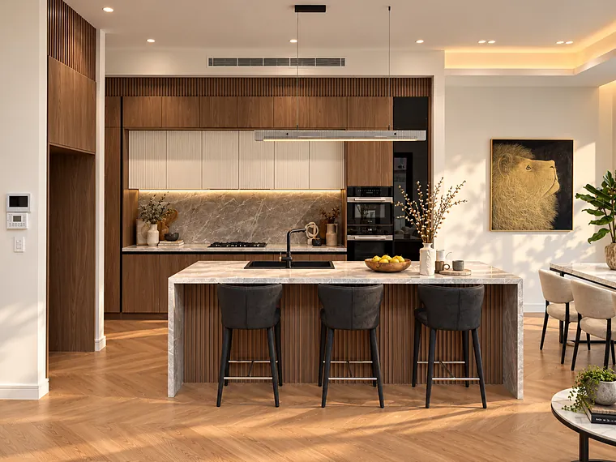
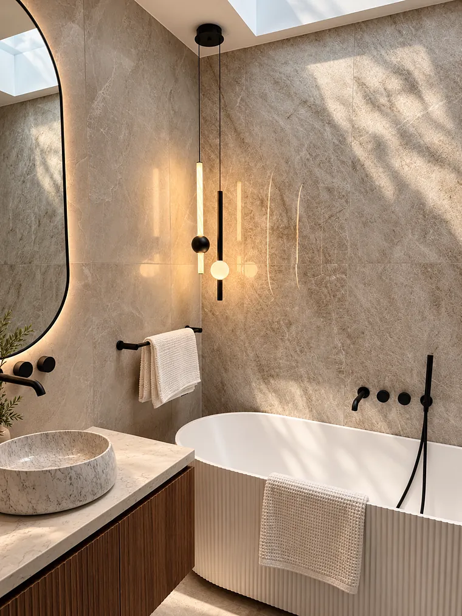
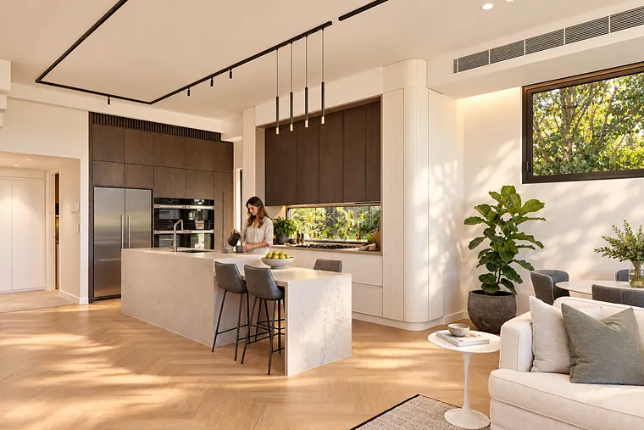
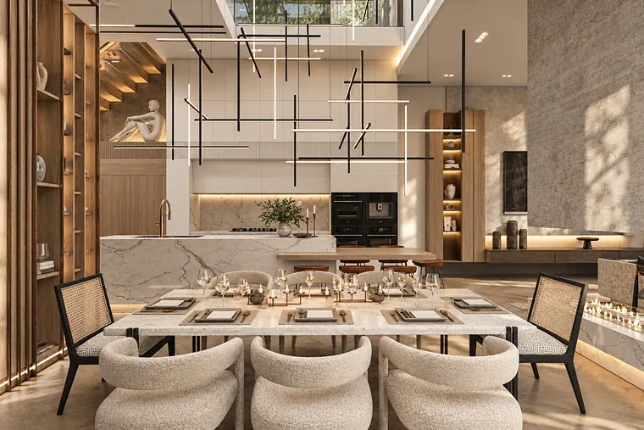
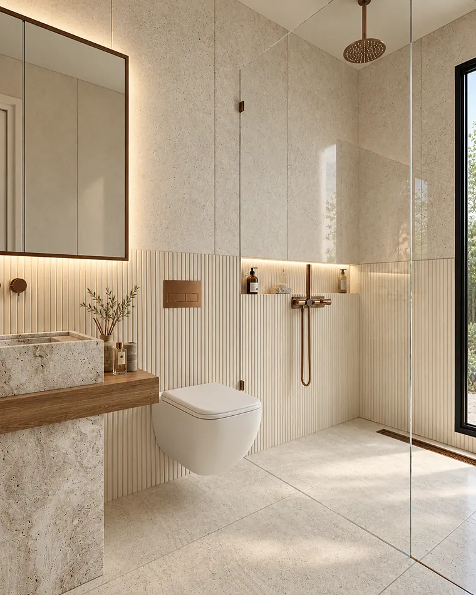
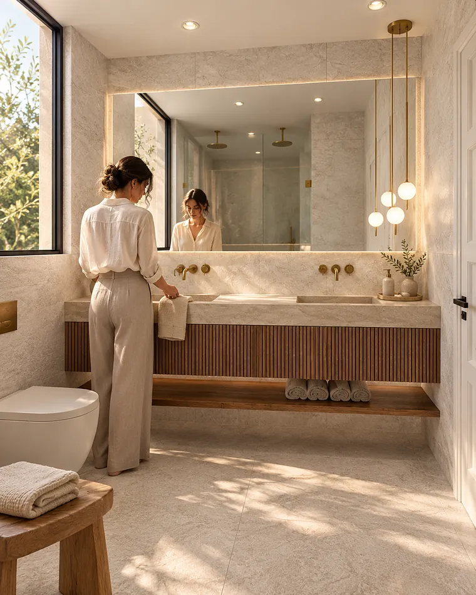
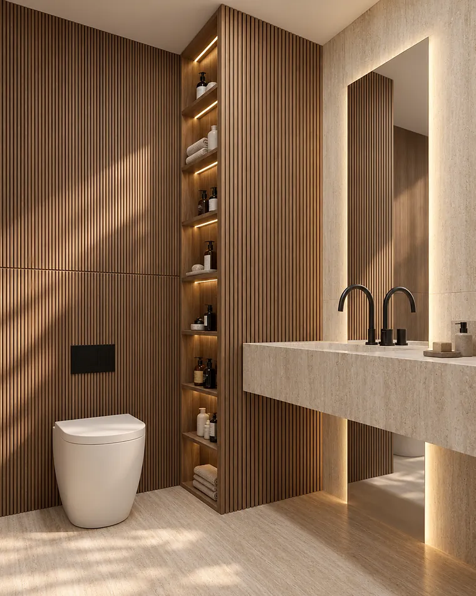
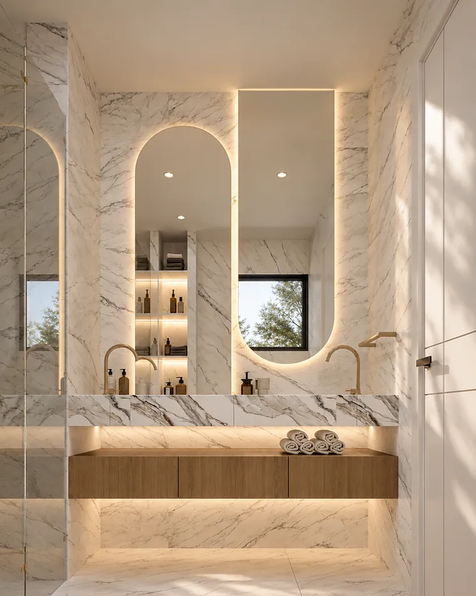
- 02Interior designInteriors resolved to the last joint, finish and light fitting.Led by Ghazal Hazerbin, Senior Designer
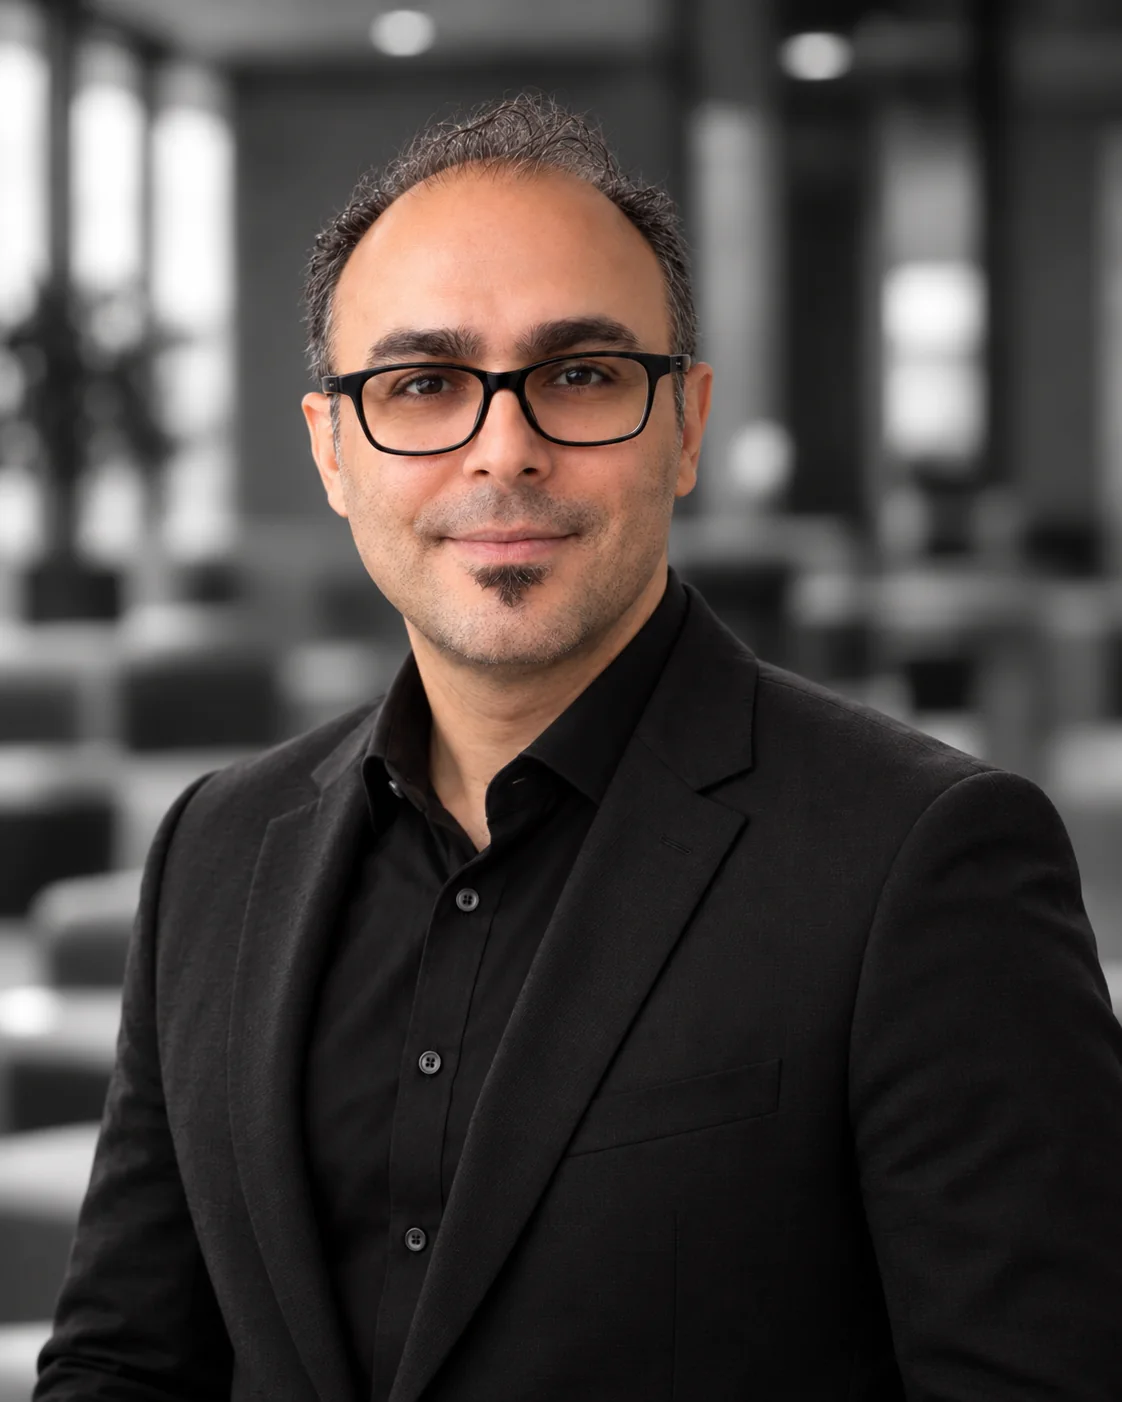
- 03Structural & civil engineeringLong spans, steep sites and bold alterations, made buildable.Led by Dr Amin Noushini, Head of Engineering
- 04Project management & approvalsOne programme and one point of contact, from DA or CDC to handover.Dr Amin Noushini and Jaime Low
- 05Contract managementTenders compared line by line. Variations kept under control.Led by Golnaz Shafiee
02 · About ARCADO
A home that
feels like yours.
Designing a home is personal. You need a team that understands your taste, brings ideas you had not thought of, and knows how to make them work.
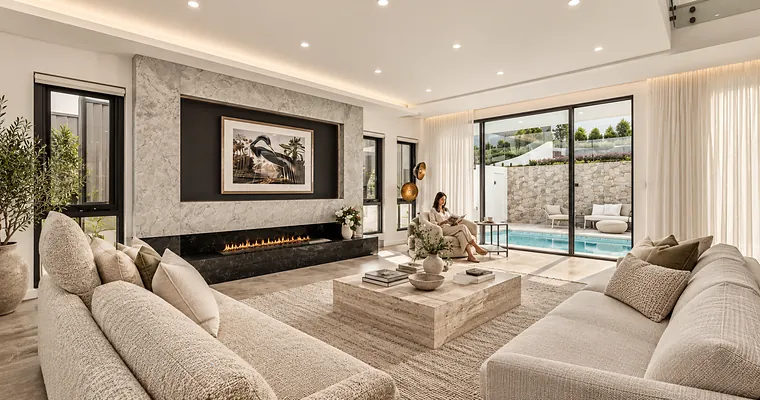
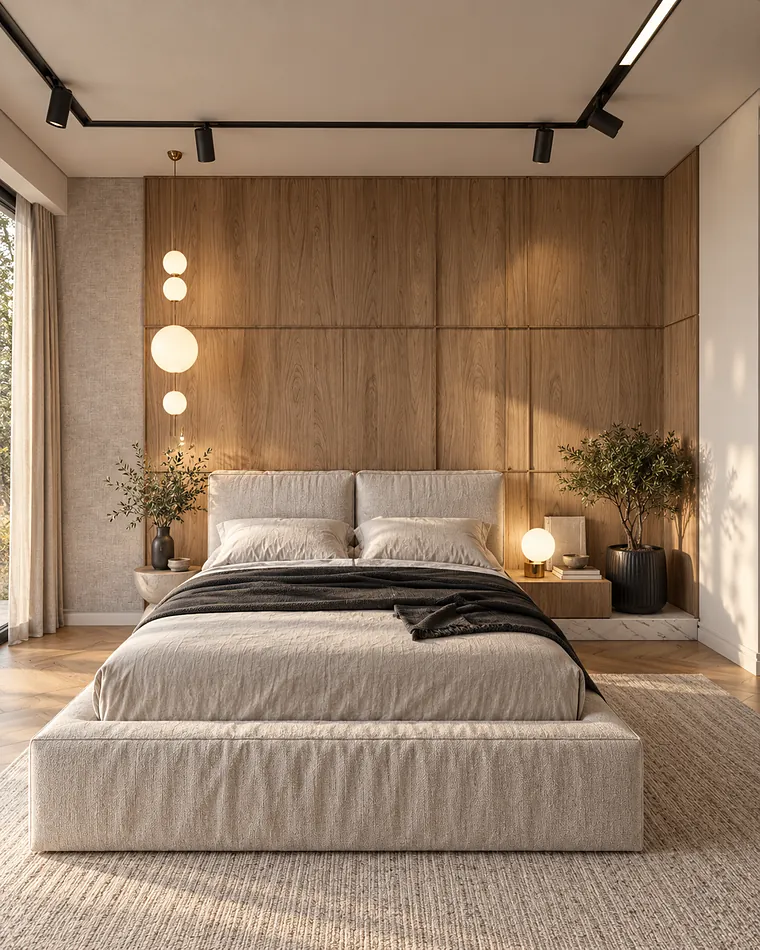
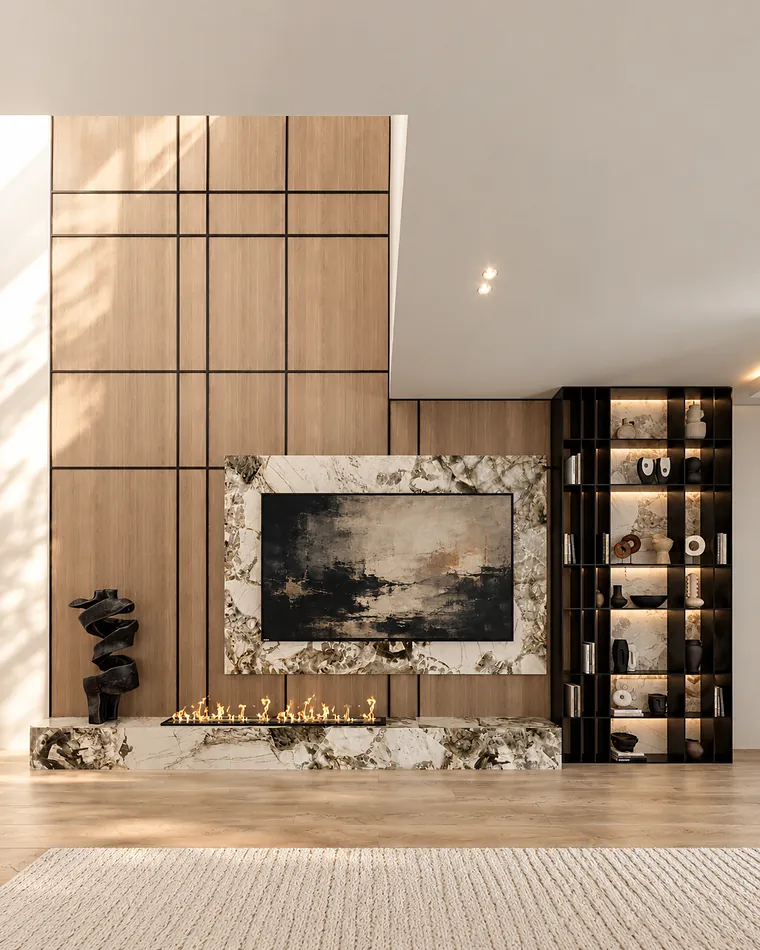
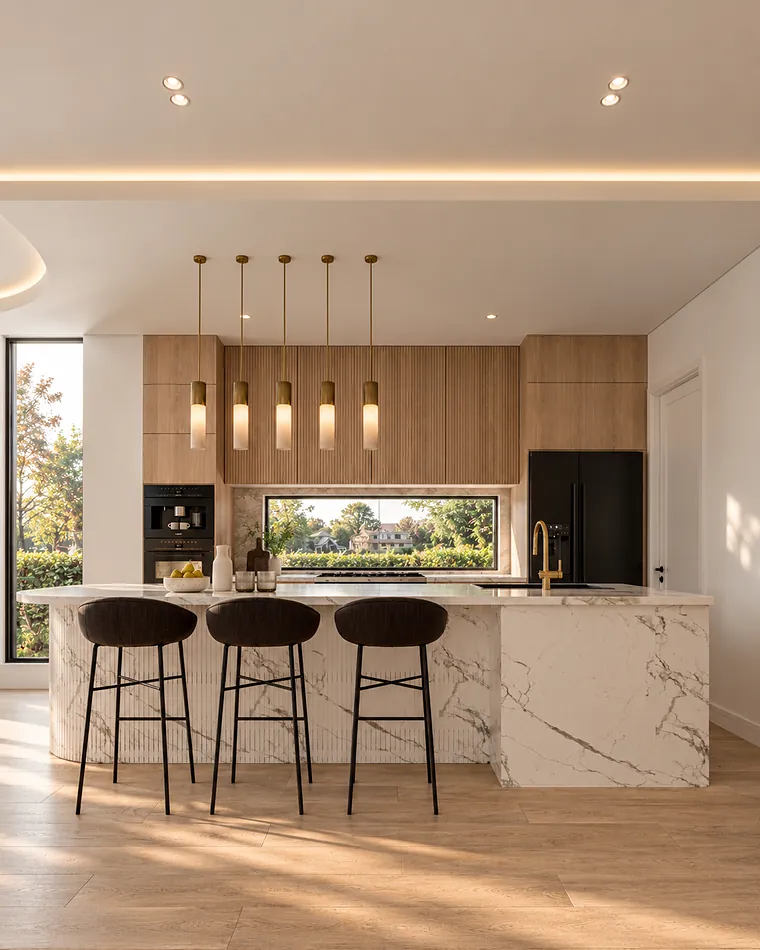
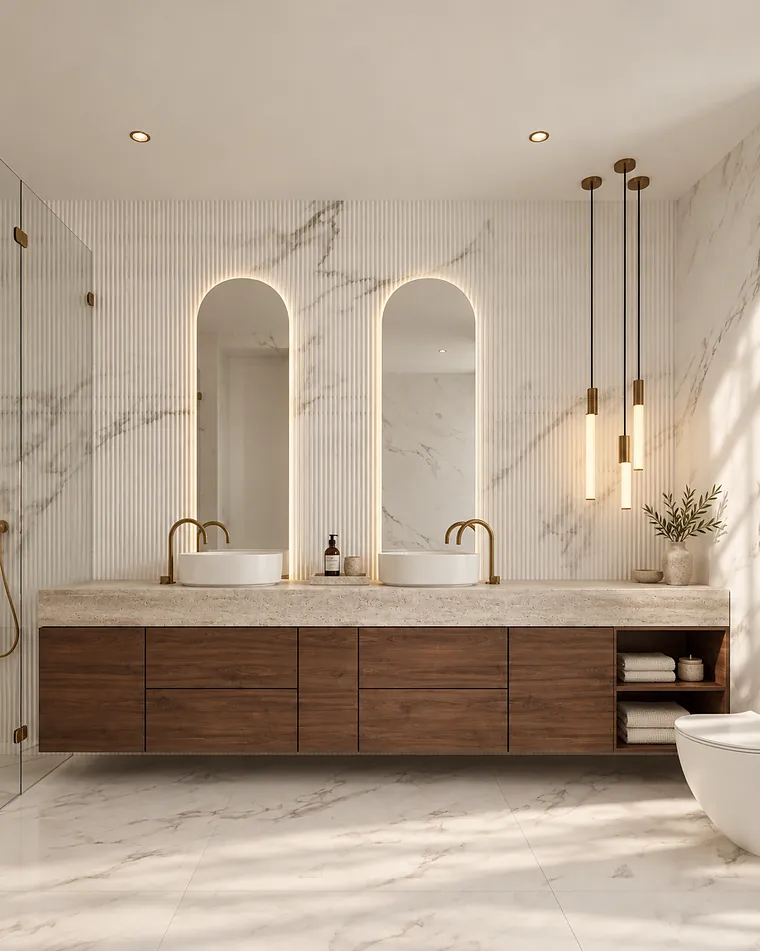
We start with how you live and what you want your home to make possible. Then we read the site for its best opportunities and shape a design with a character of its own.
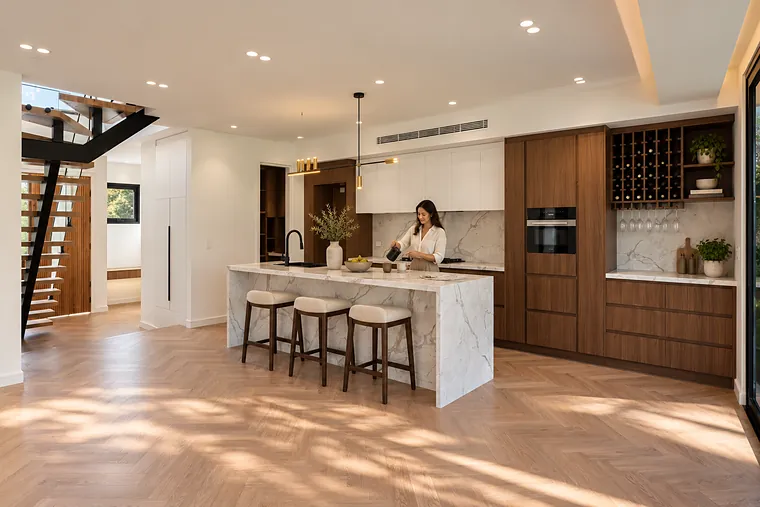
Architecture, interiors and engineering are worked through together in our Lane Cove studio. We explain every recommendation, test ideas against your budget and settle practical questions early, so you can decide with confidence.

03 · Design thinking
The strength is
in the connection.
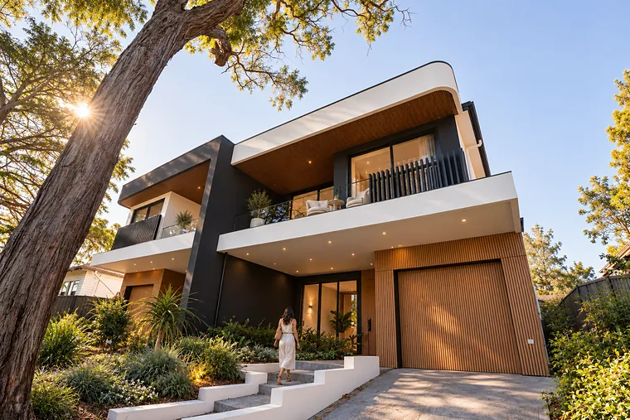
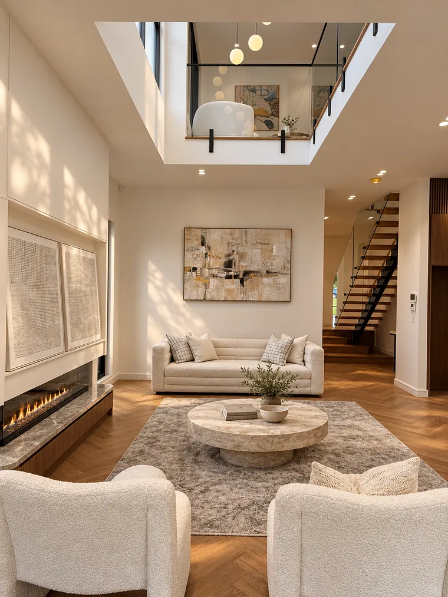
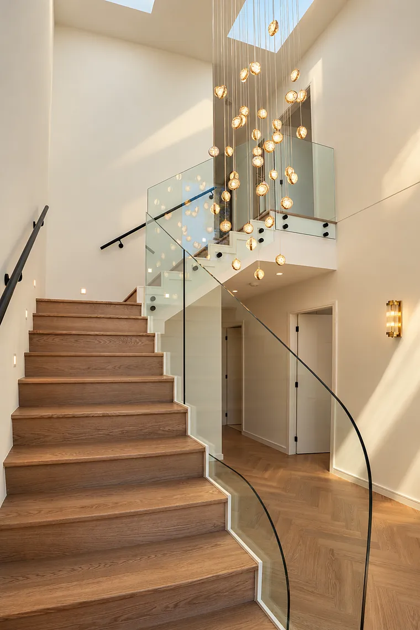
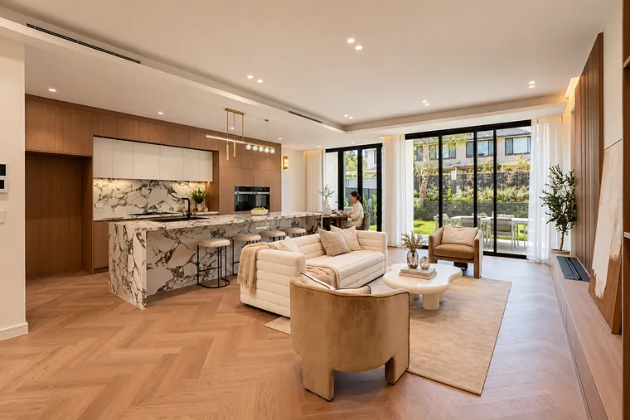
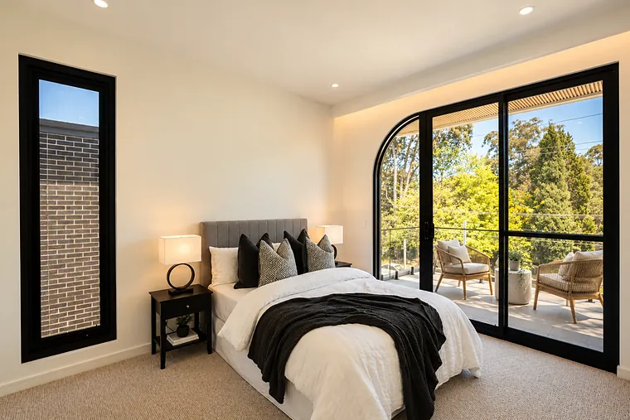
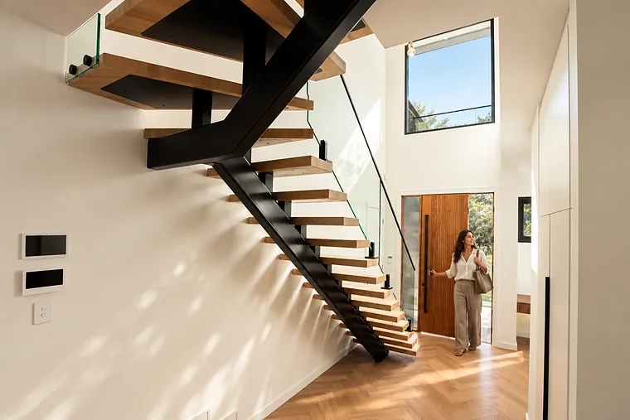
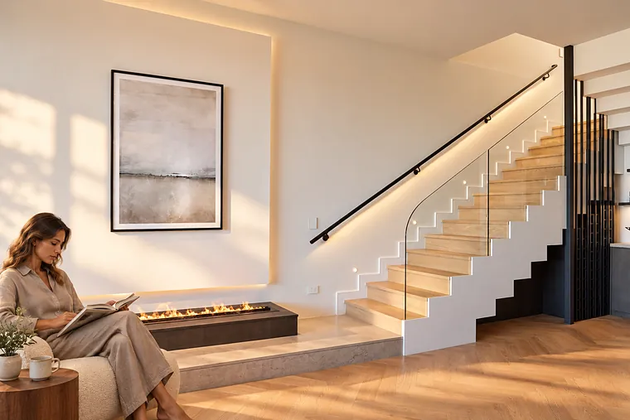
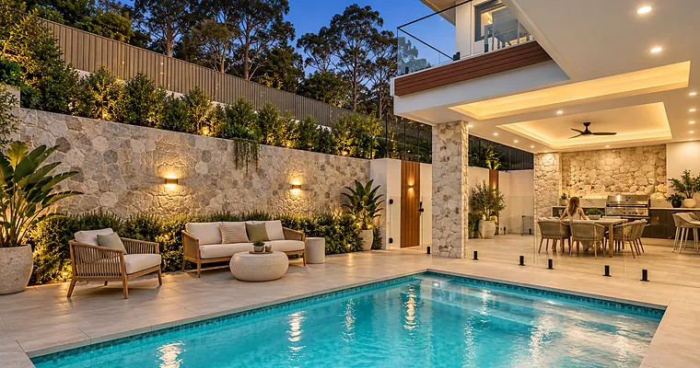
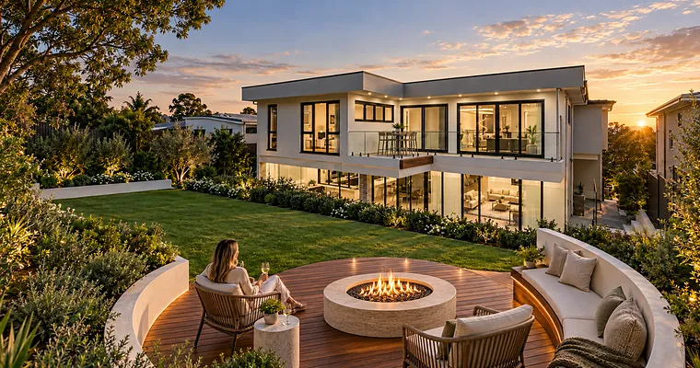
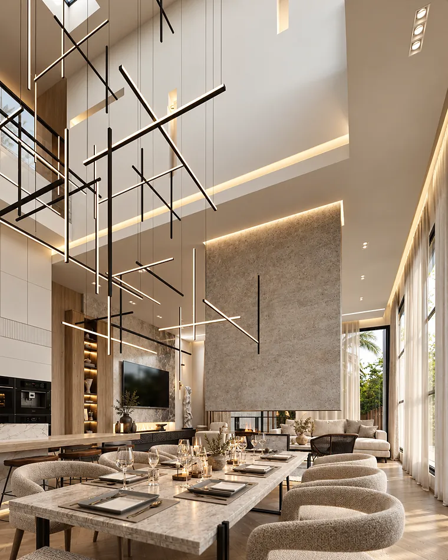
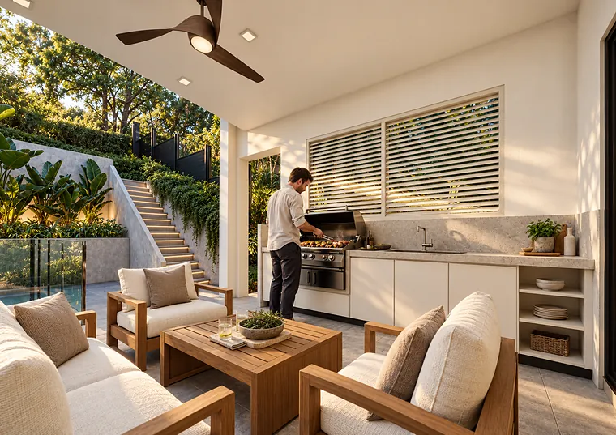
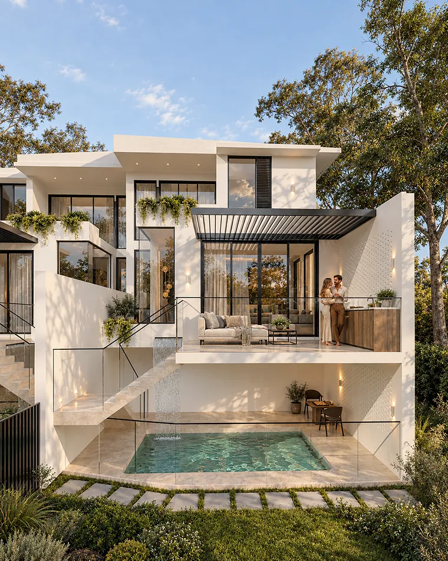
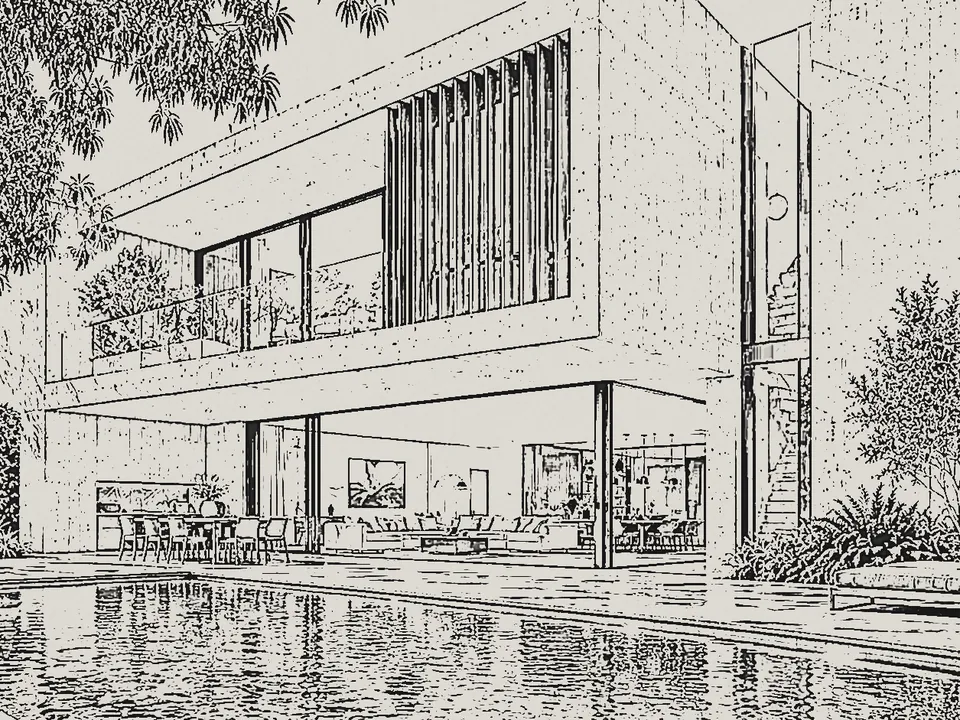
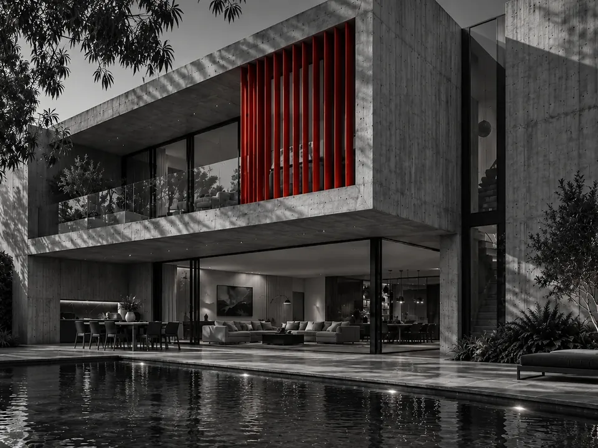
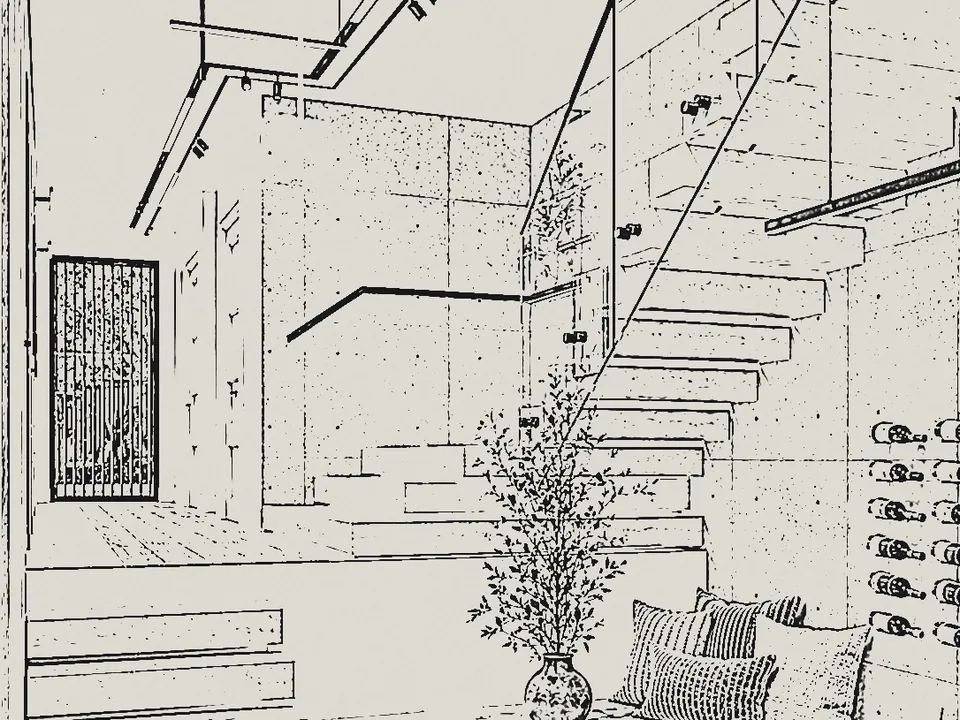
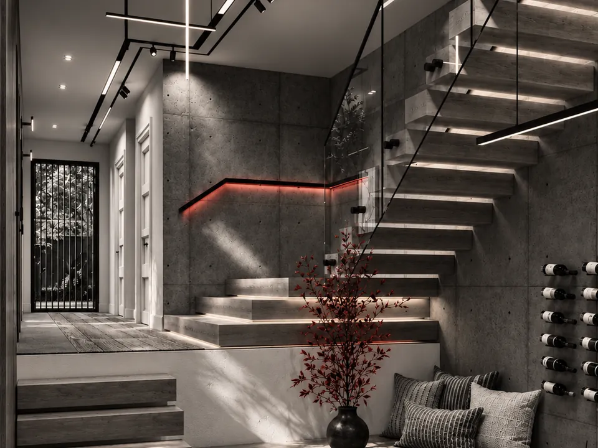
Between floors, between inside and out, between the room and the sky. How spaces connect shapes the character of a home and how it feels to move through it.
04 · Your project, chapter by chapter
From your land
to approval.
Follow one project the way our clients experience it. Six chapters take your site from the first visit to a design that is engineered, documented and lodged, with architects and engineers working side by side.
It begins on your land, with you. We survey the levels, track the sun, read the fall to the street, the sewer, the trees and your neighbours’ windows, and we listen to how you want to live. Before a line is drawn, your site is mapped and your brief is clear.
05 · Selected work
Homes and buildings,
resolved in detail.
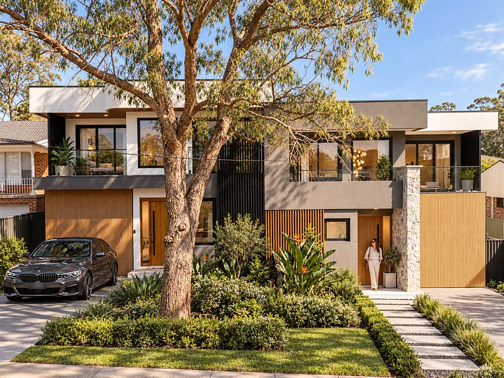
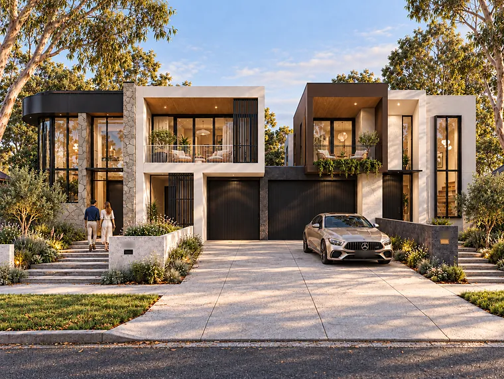
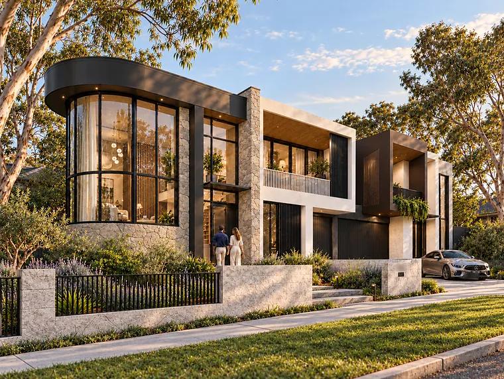
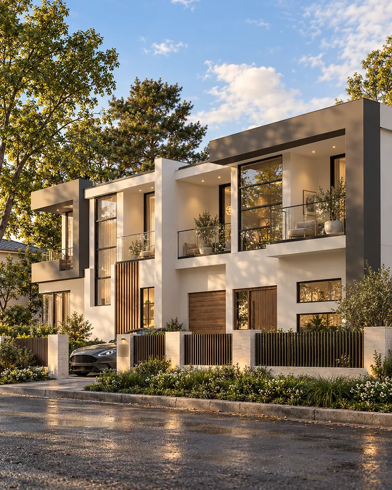
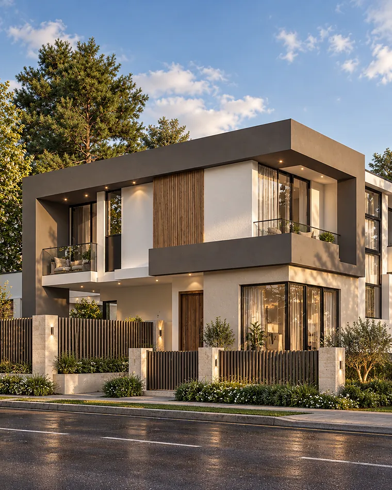
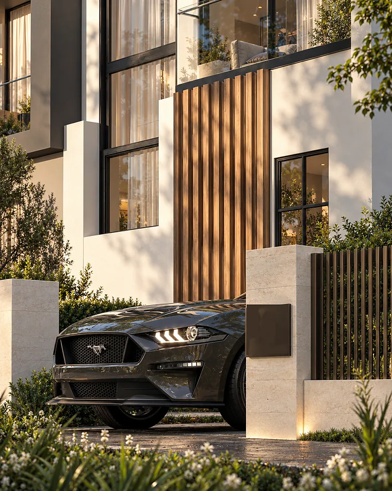
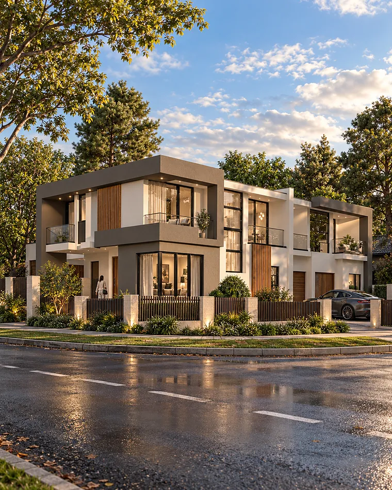
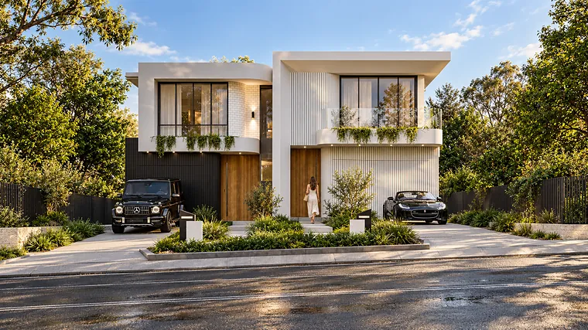
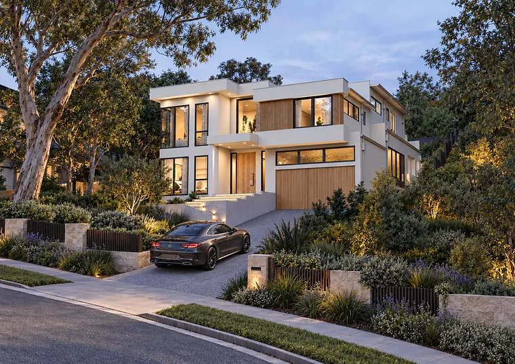
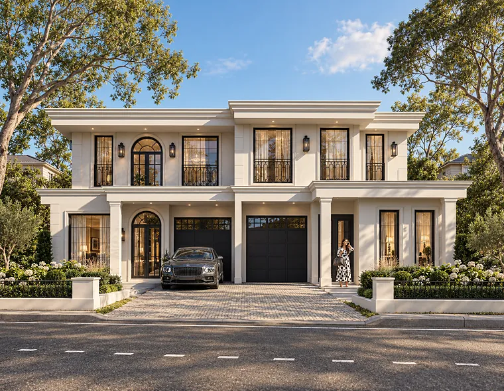
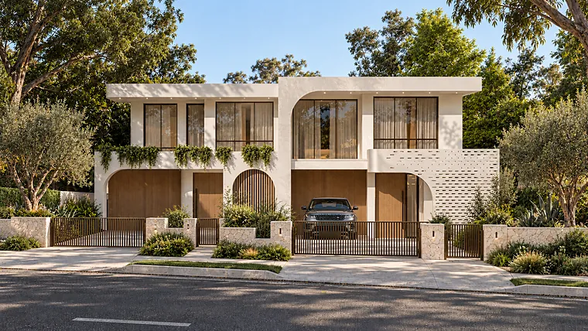
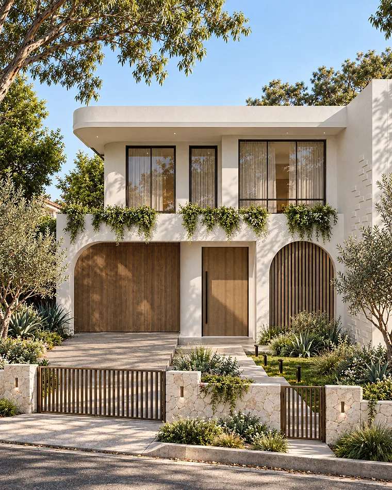
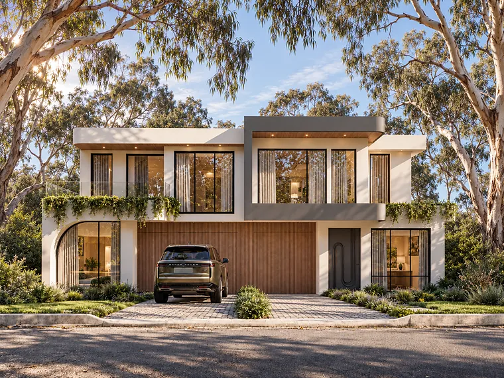
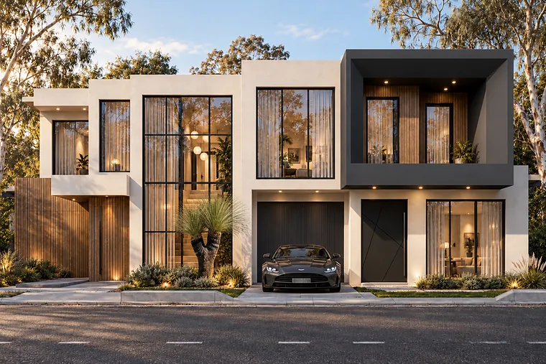
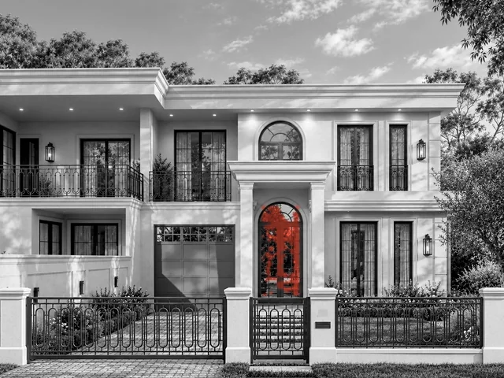
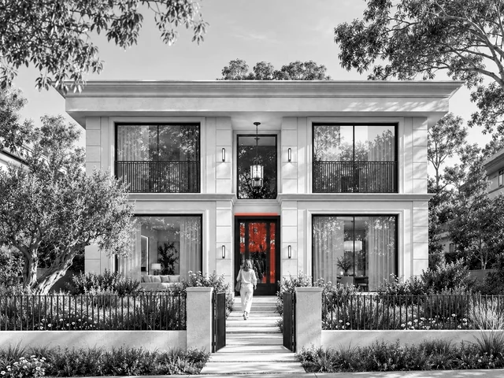
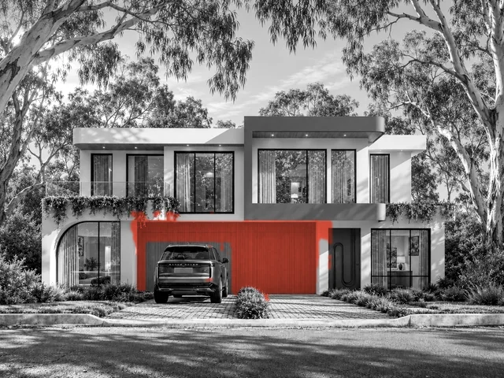
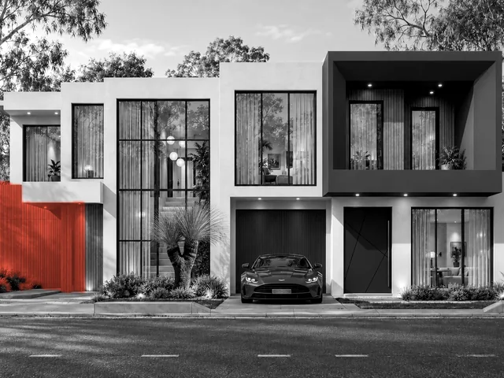
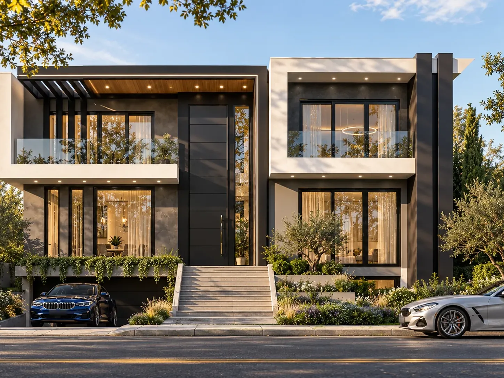
Houses and dual occupancies across Sydney, designed and engineered in one studio. Open any project to see what we did and the stages we covered.
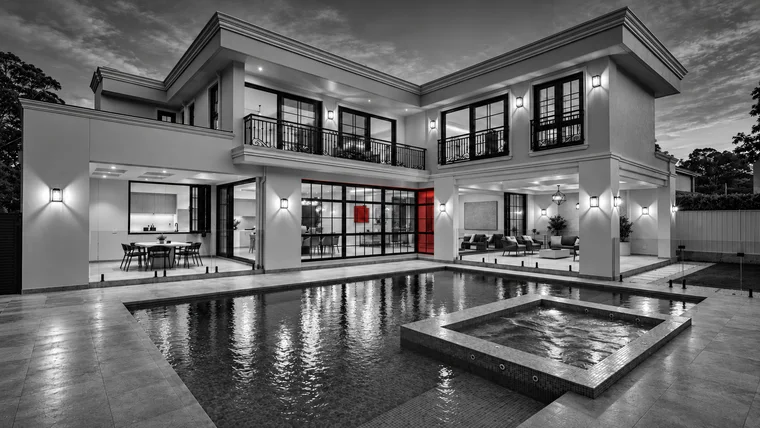
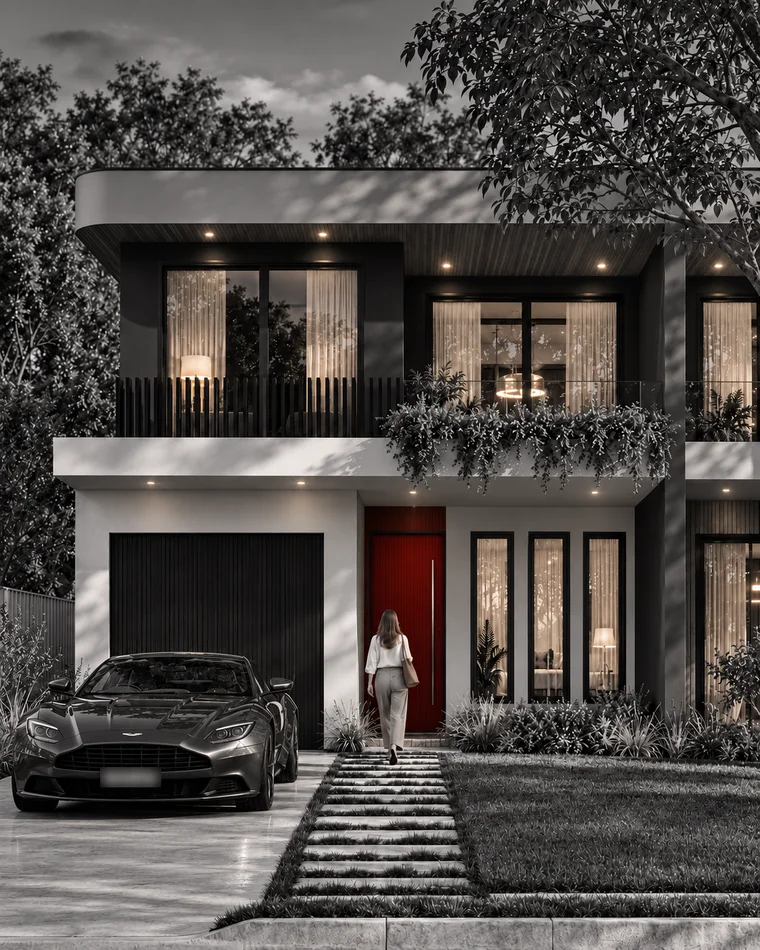
012MRN · 2022
Murrua Residence
Full project · 45 images
Architecture · Interior Design · Structural Engineering + more
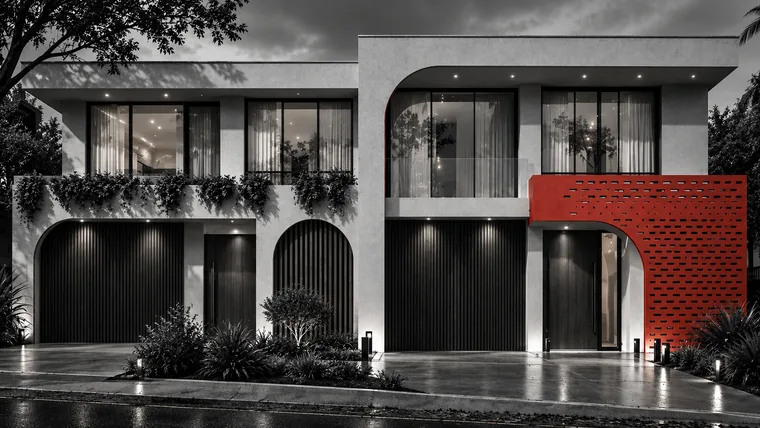
0213PAR · 2023
Parkland Residences
Full project · 39 images
Façade Design · Interior Design · Structural Engineering + more
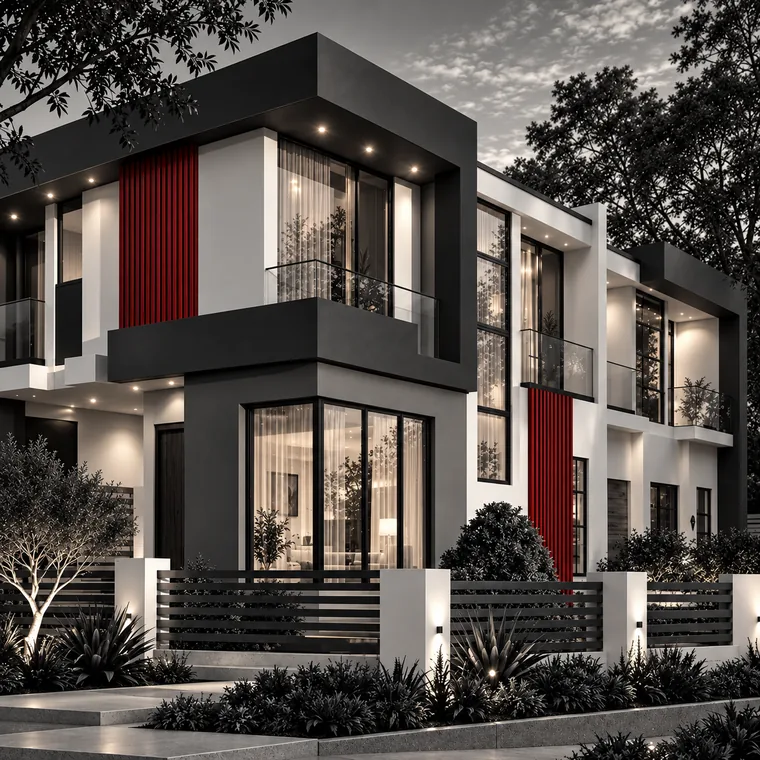
0332MSD · 2024
Denistone West
Full project · 21 images
Architecture · Interior Design · Structural Engineering + more
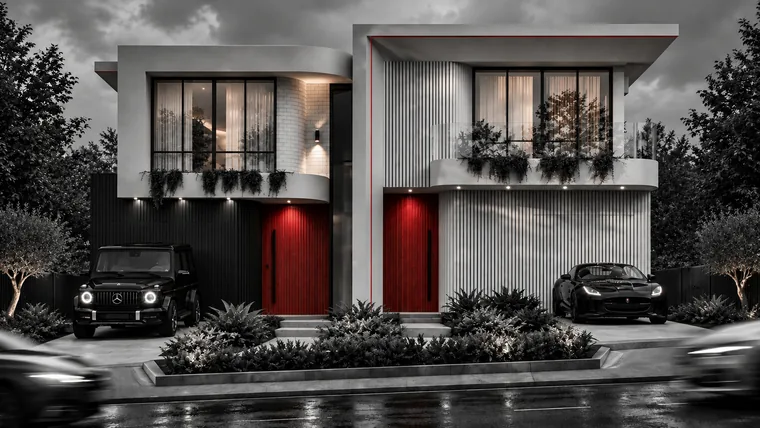
0449ARE · 2022
Ermington
Full project · 13 images
Architecture · Interior Design · Structural Engineering + more
0516YPR · 2023
Rydalmere
Full project · 31 images
Architecture · Interior Design · Structural Engineering + more

063SCC · 2021
Carlingford
Interior Design · Façade Design · CC Coordination
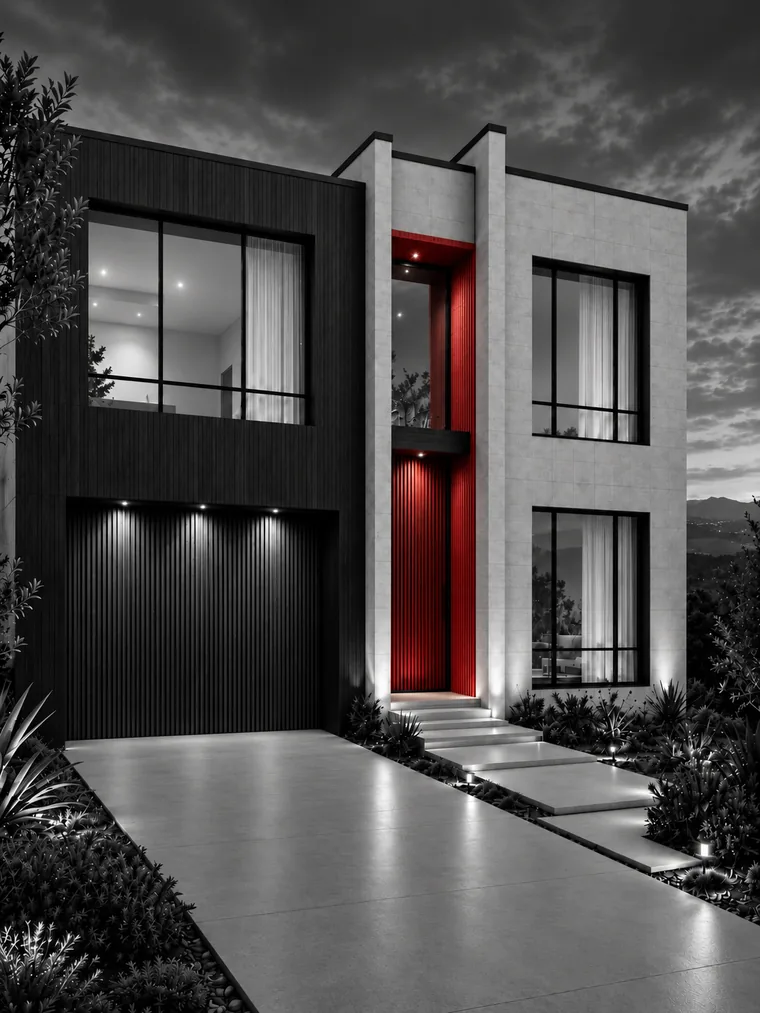
0771GRL · 2026
Lindfield
Architecture · Structural Engineering · CDC Approval Coordination
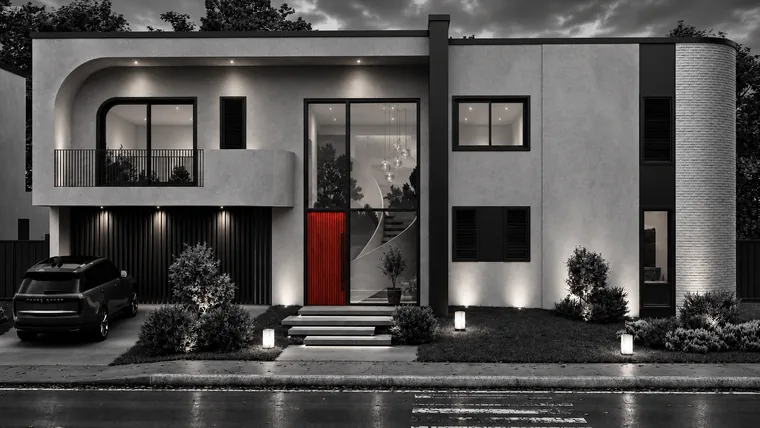
0845TSW · 2026
West Ryde
Façade Design · Interior Design
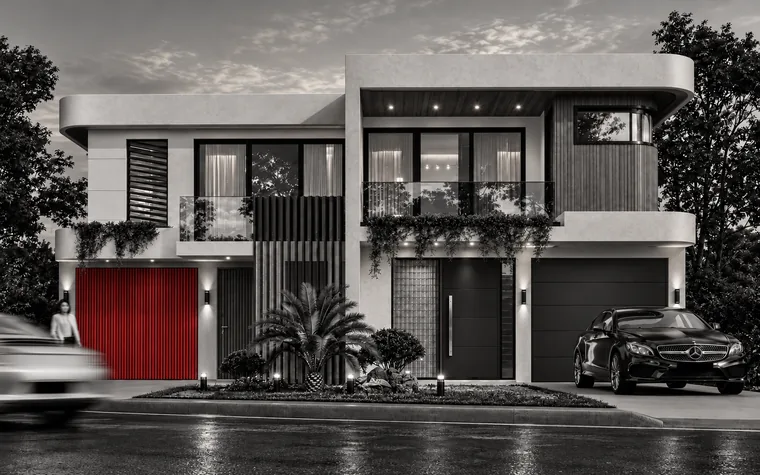
093KRD · 2022
Denistone East
Full project · 60 images
Architecture · Interior Design · CDC Coordination
What do you have in mind?
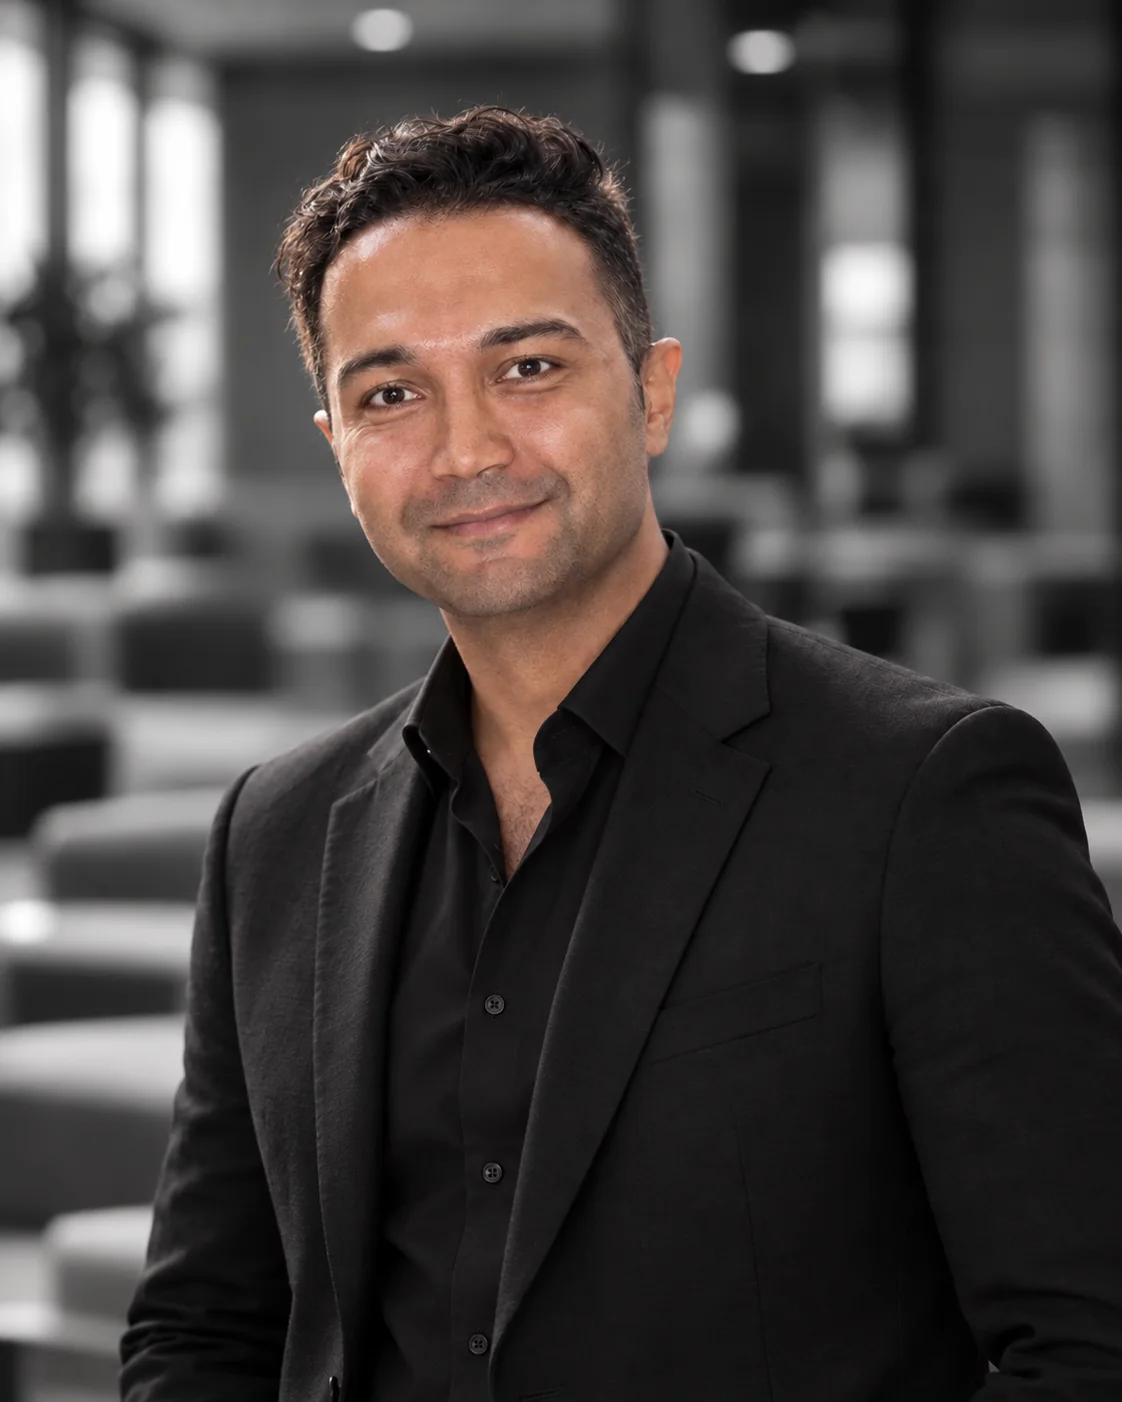
Send us an address, a sketch or even a single photo. Milad or Amin will come back to you personally and tell you, honestly, what your site can do.


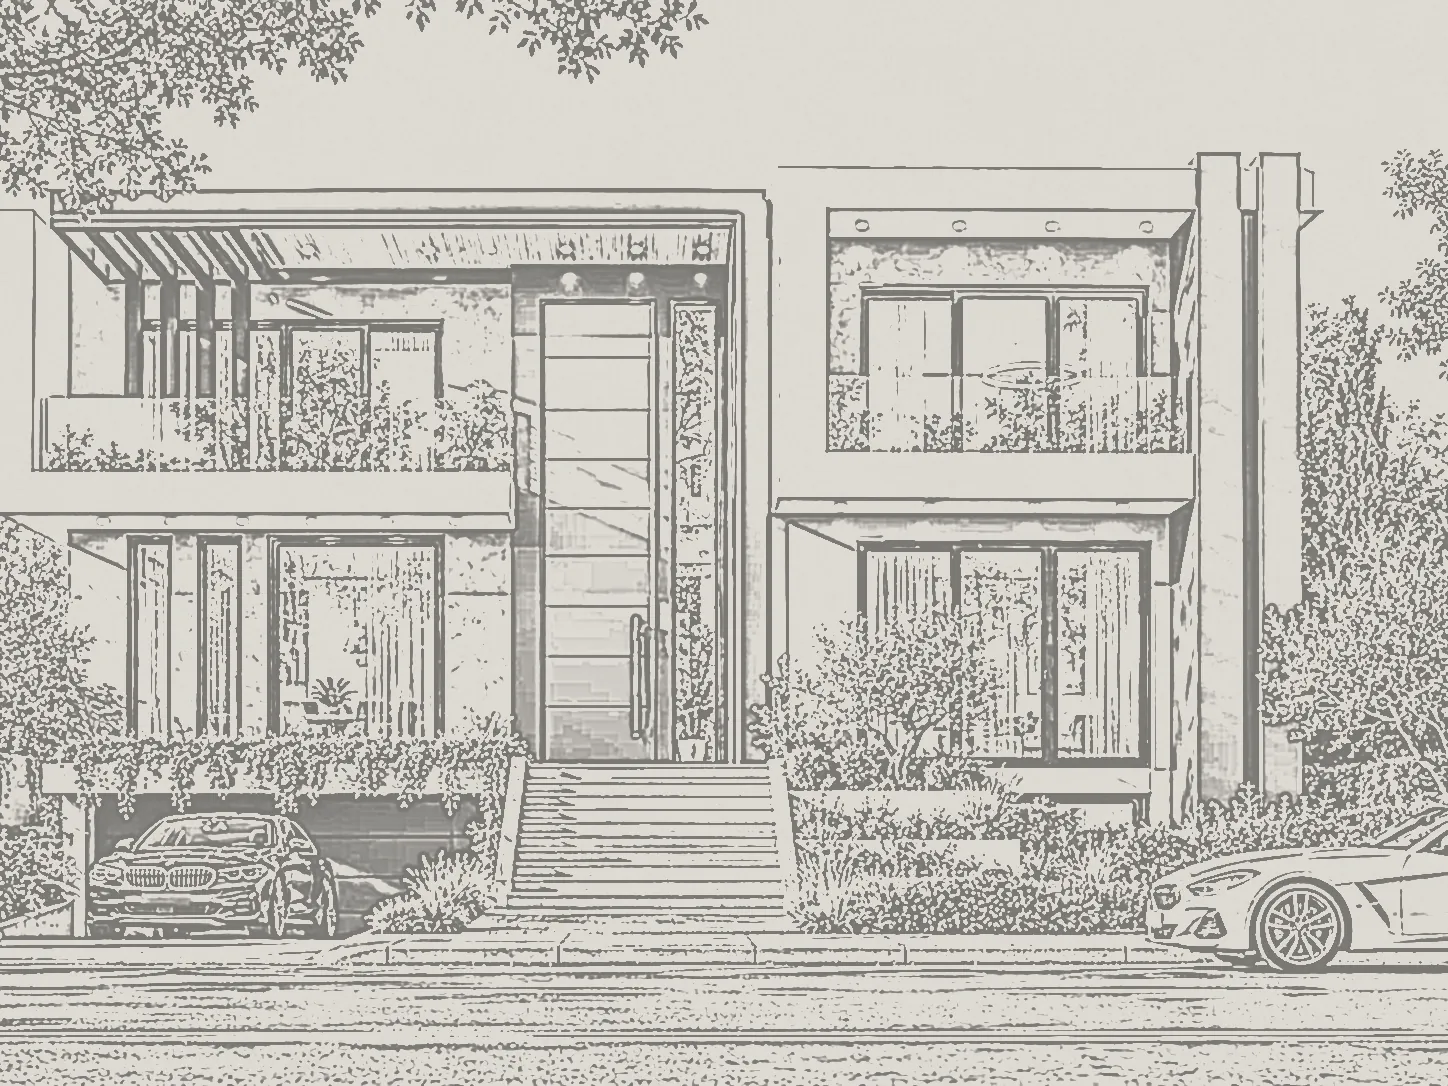
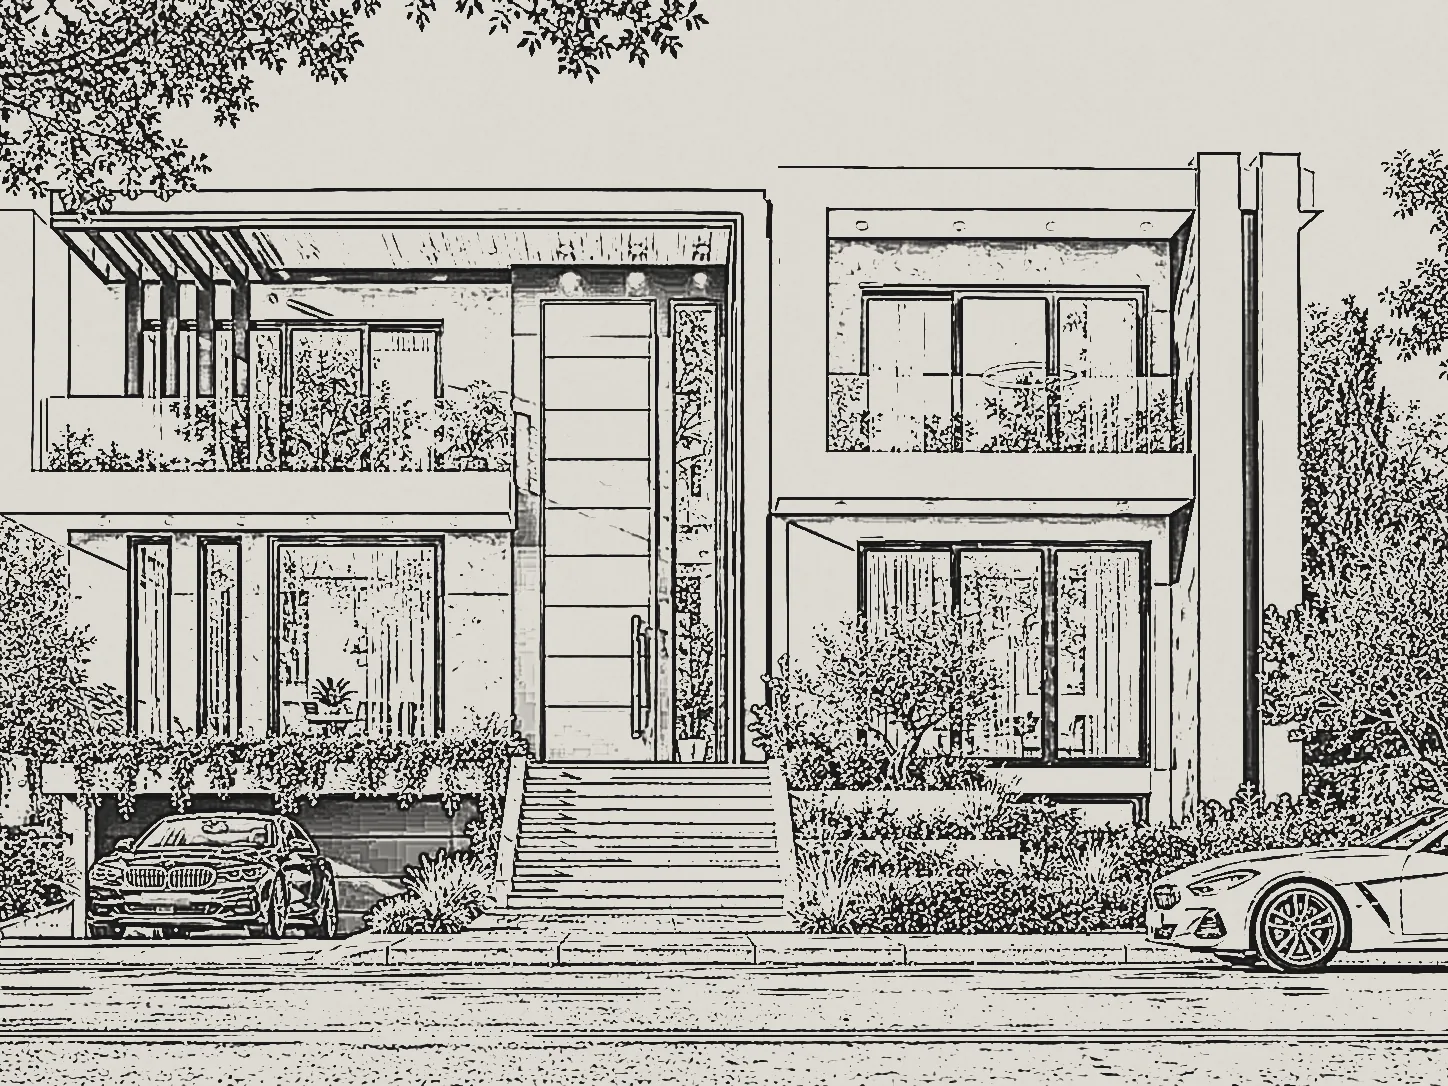
 Drawing
 Drawing

 Drawing