Our approach
Creative ambition.
A disciplined
process.
Four clear stages.
A decision you understand at each one.
From first idea
to final detail.
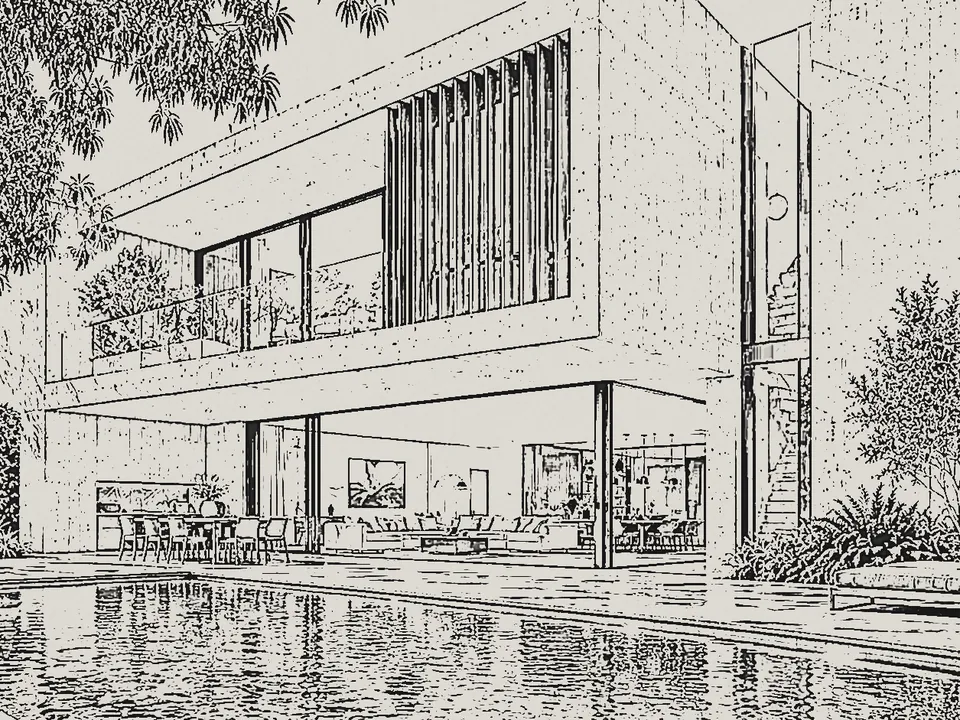
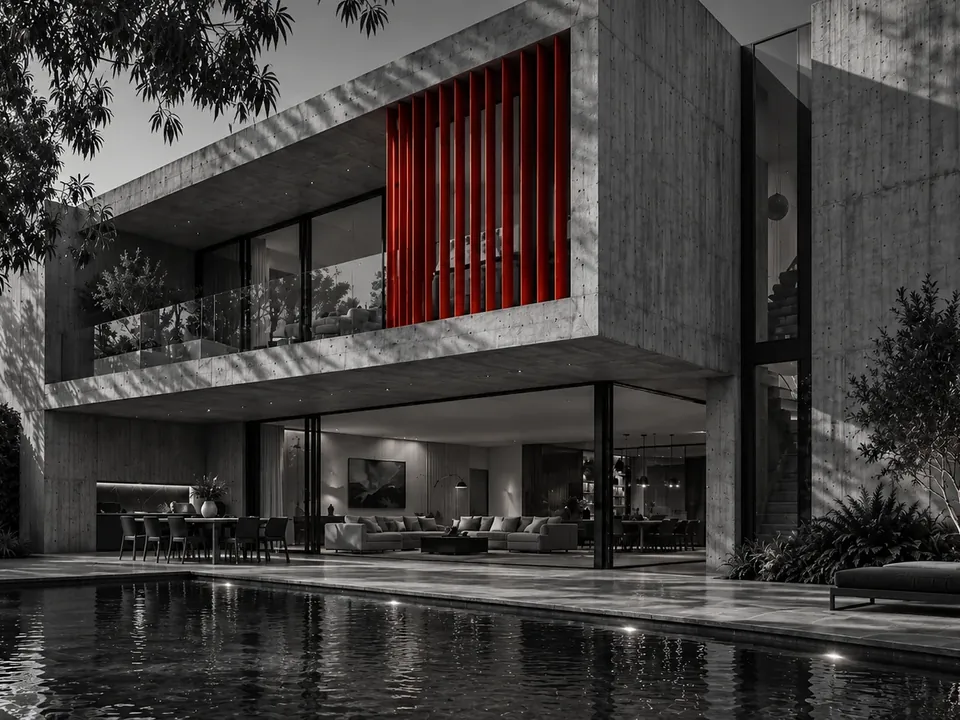
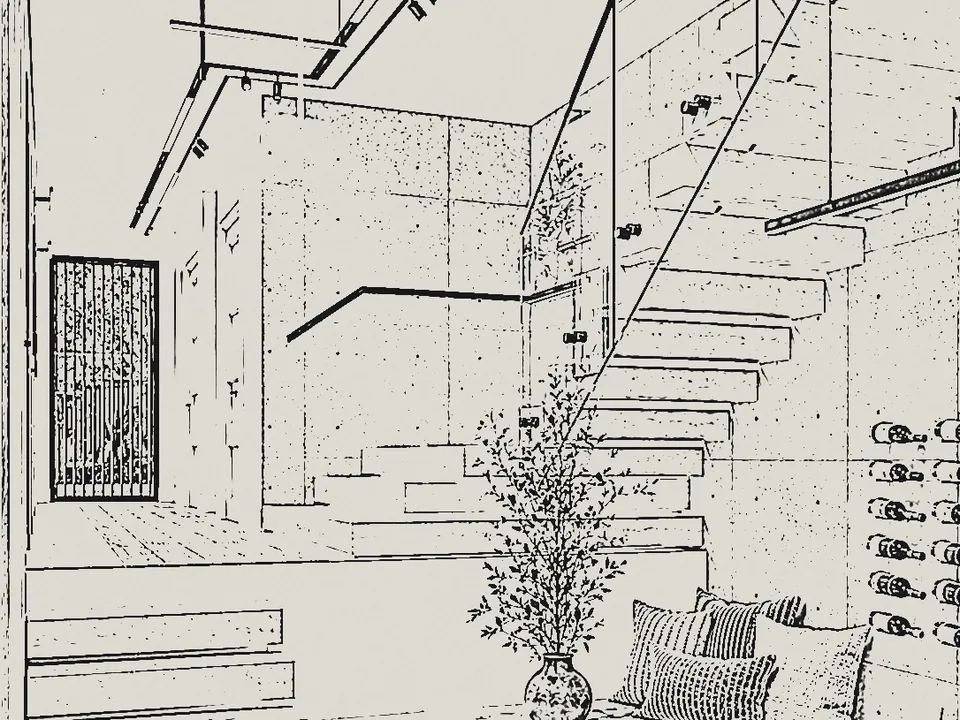
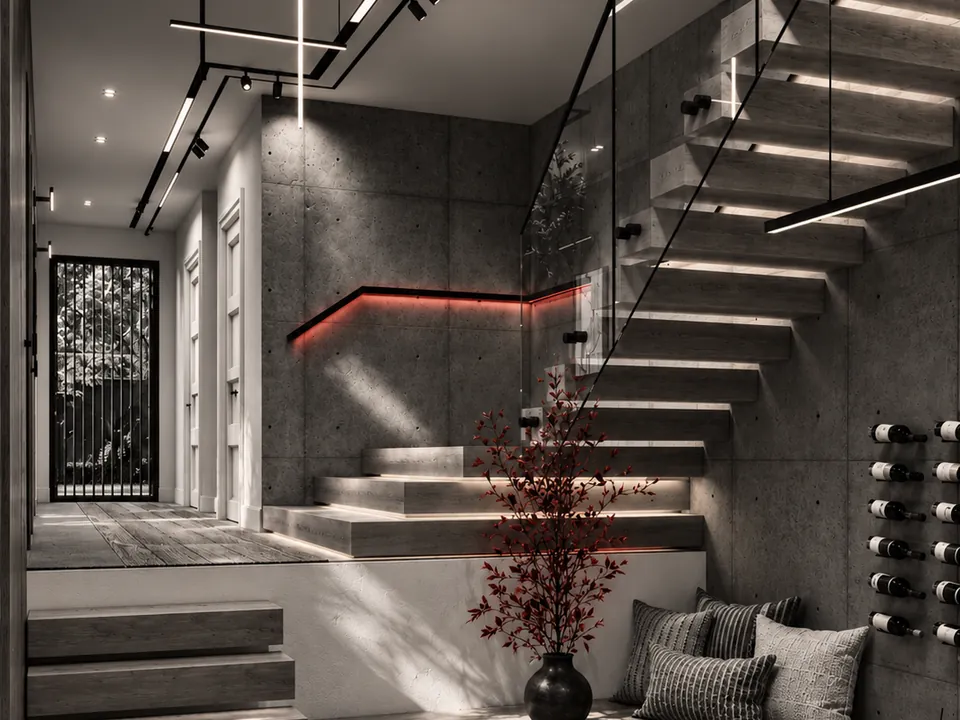
Womurrung Residence in Castle Hill, from our own studio, shown the way every design matures with us: pencil, ink, a resolved drawing, then the final design.
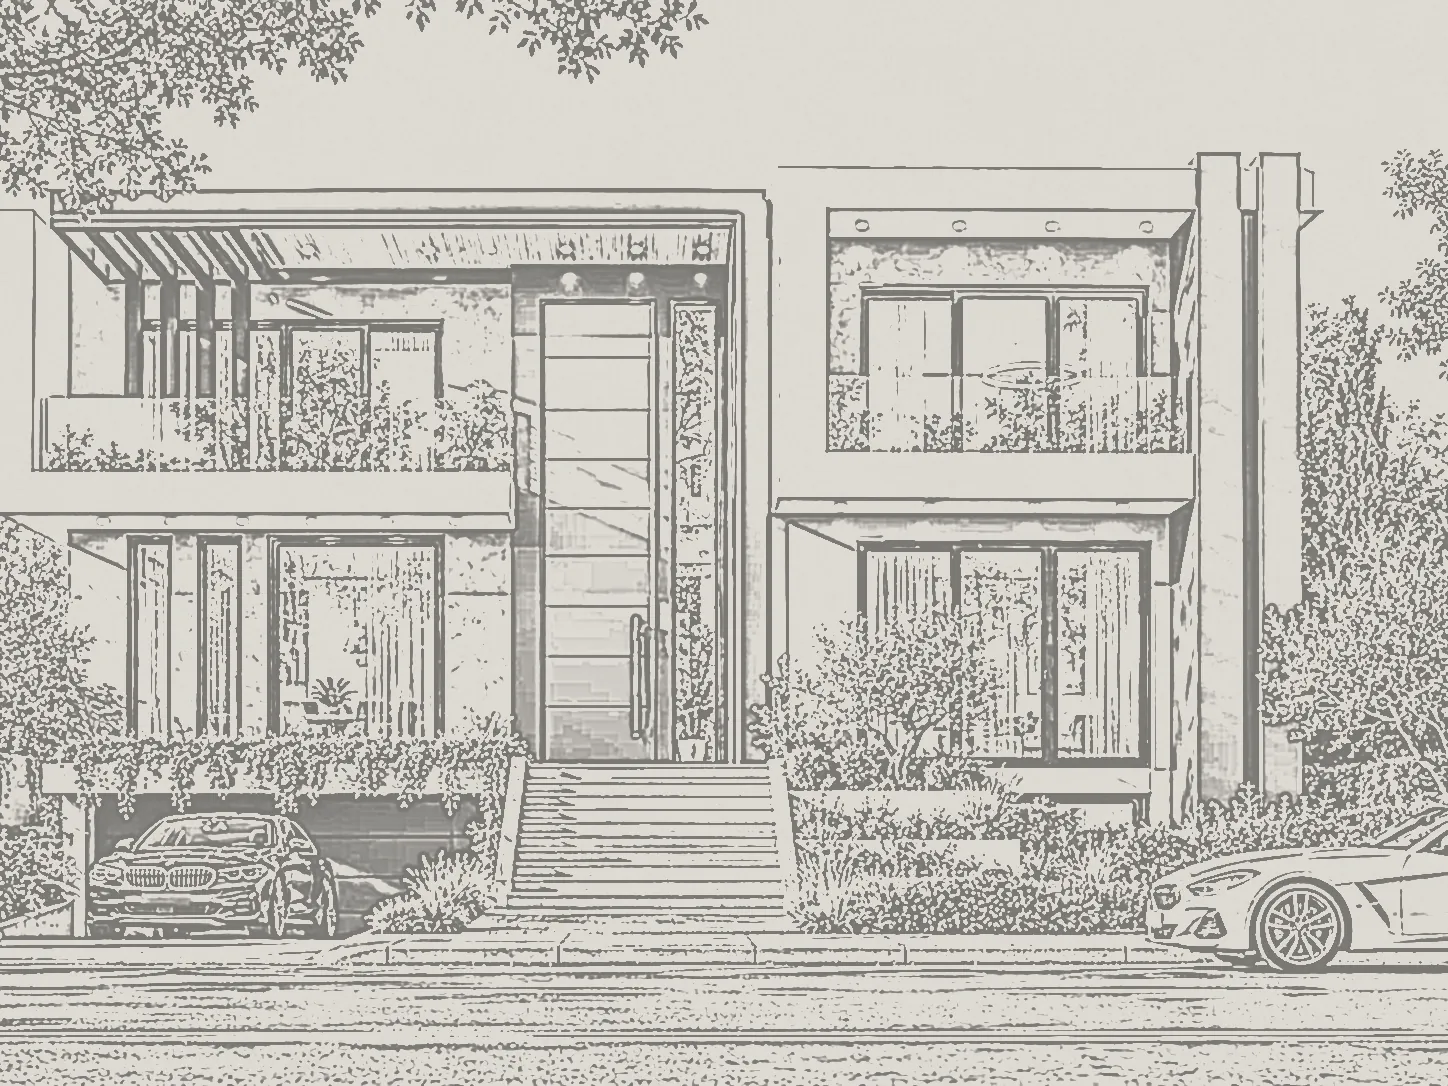
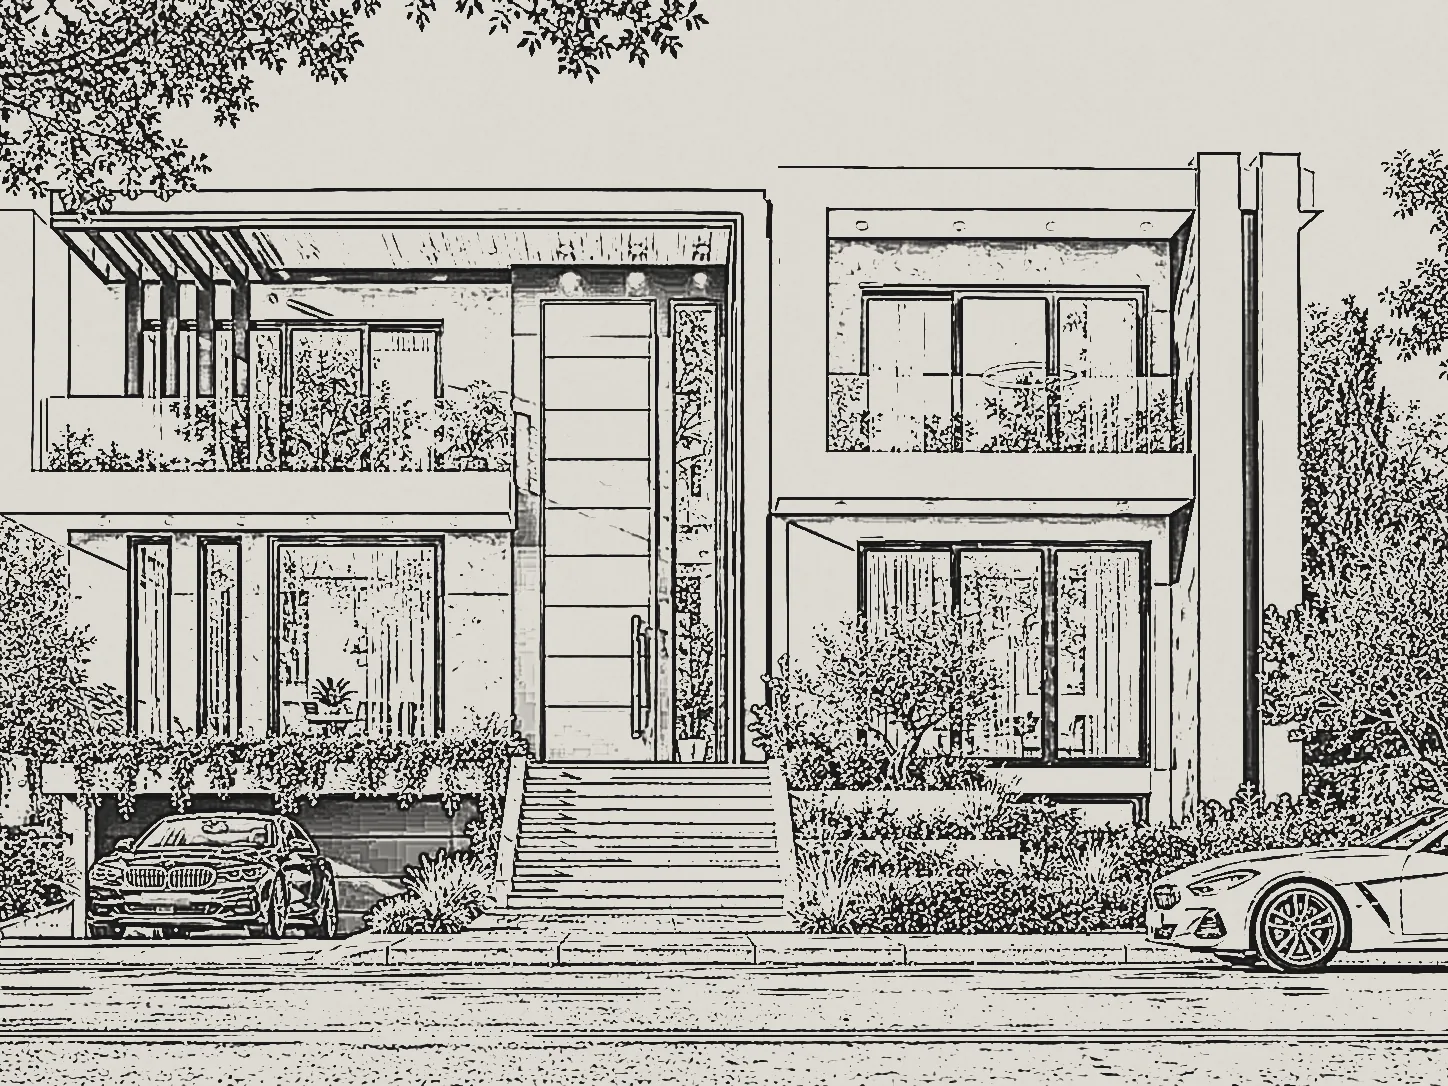
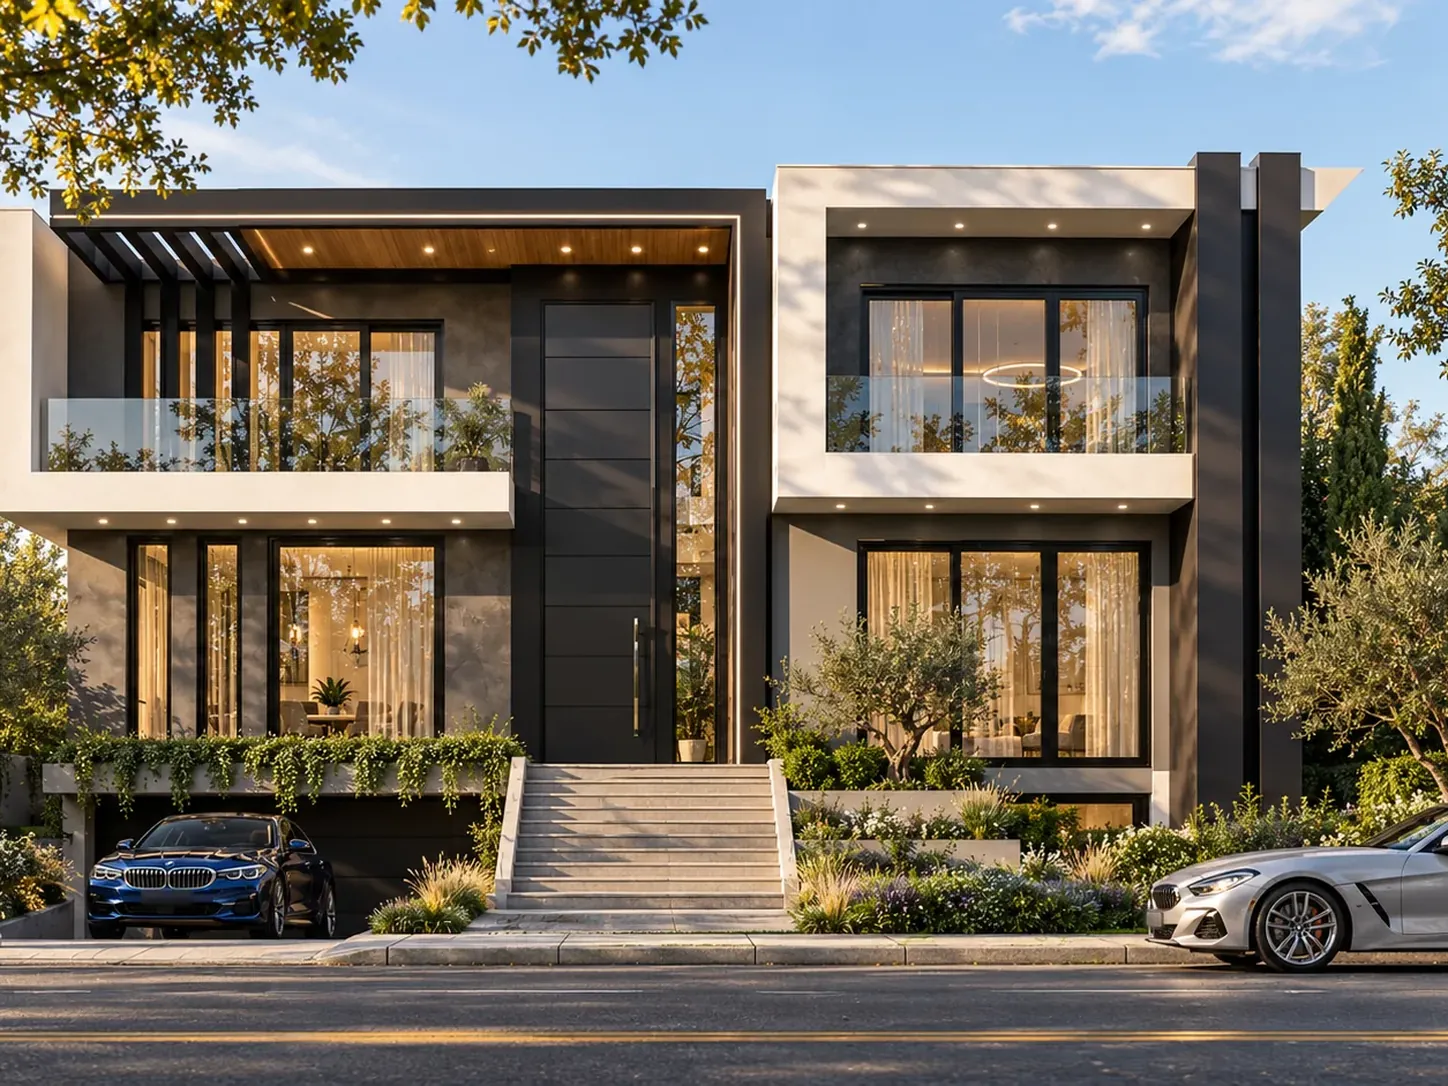
28WAC · Womurrung Residence · Castle Hill
Understand
We discuss your ideas, daily routines, budget and site. Together, we establish what the design needs to achieve.
A brief built around you.
Explore
We develop the design and talk you through the options, including how they affect the layout, appearance and likely cost.
A design direction you understand.
Resolve
We work through materials, structure and documentation, coordinating the information needed for approvals and construction.
The information to move forward.
Support
Where our appointment continues into construction, we answer design queries, review proposed changes and help the builder understand the details.
Design advice when it is needed.
Clarity at every decision.
Three questions every client asks. We answer them before you need to.
 Drawing
Scope
“What exactly are you doing for us?”
We agree it with you at the start: what we deliver, who else is involved and what we need from you. No surprises later.
 Drawing
Programme
“What happens, and when?”
A programme from day one, showing each stage, the decisions ahead and when your input is needed.

 Drawing
Communication
“How will I know where things stand?”
One point of contact who keeps you up to date and raises anything that needs your attention before it becomes a problem.
Let’s work out your next step.
Tell us about your site and what you have in mind. We will give you an honest view of where to begin.
Discuss your project