
Our services · Lane Cove, Sydney
Ambitious design.
Engineered to be built.
Most projects lose time and money in the gaps between architect, engineer, certifier and builder. ARCADO closes those gaps. One senior-led team handles architecture, interiors, engineering, approvals and contracts, so every decision is made once, with the full picture.

01 · Service
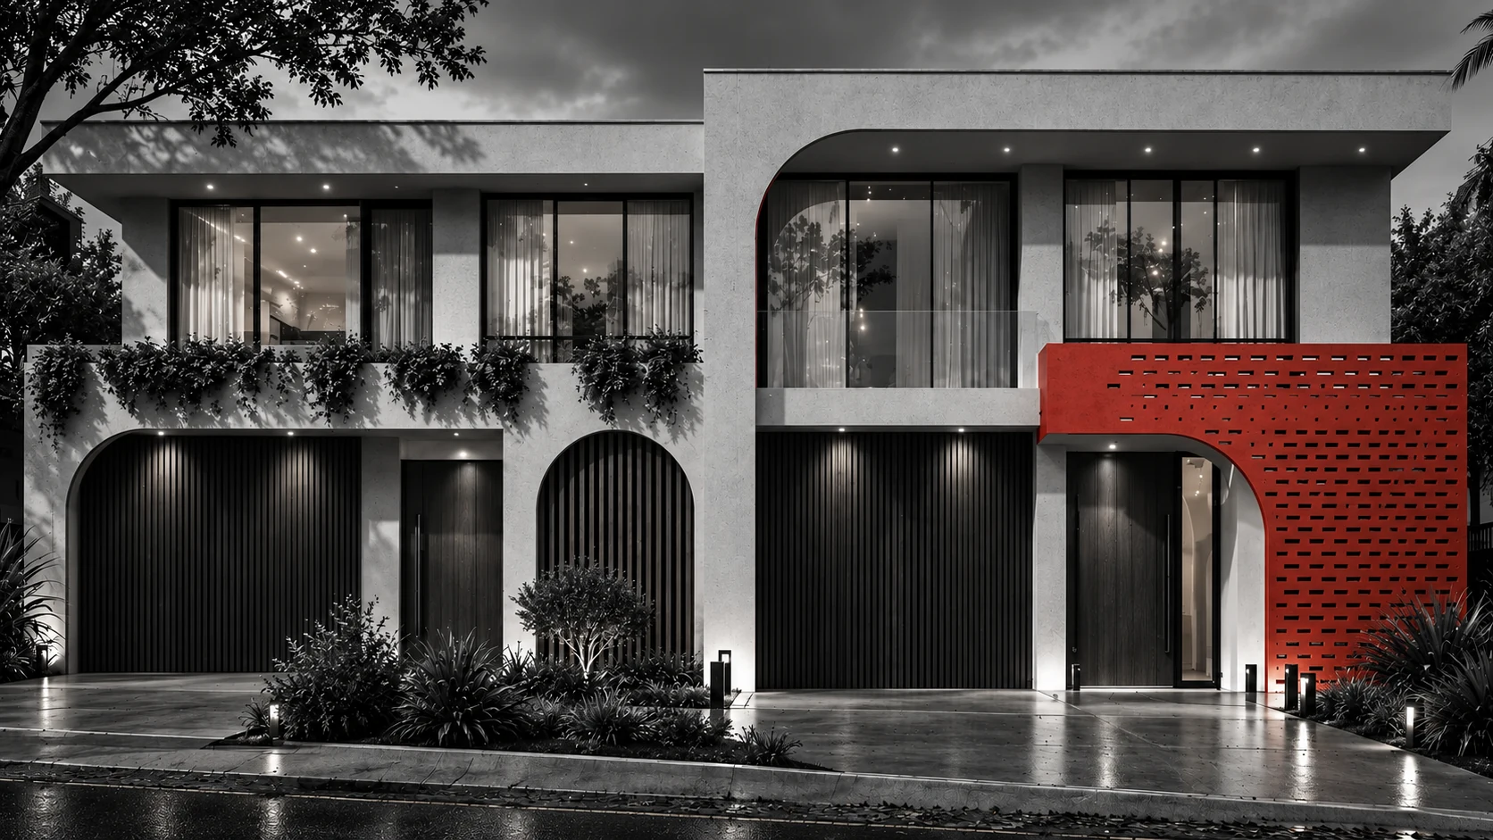
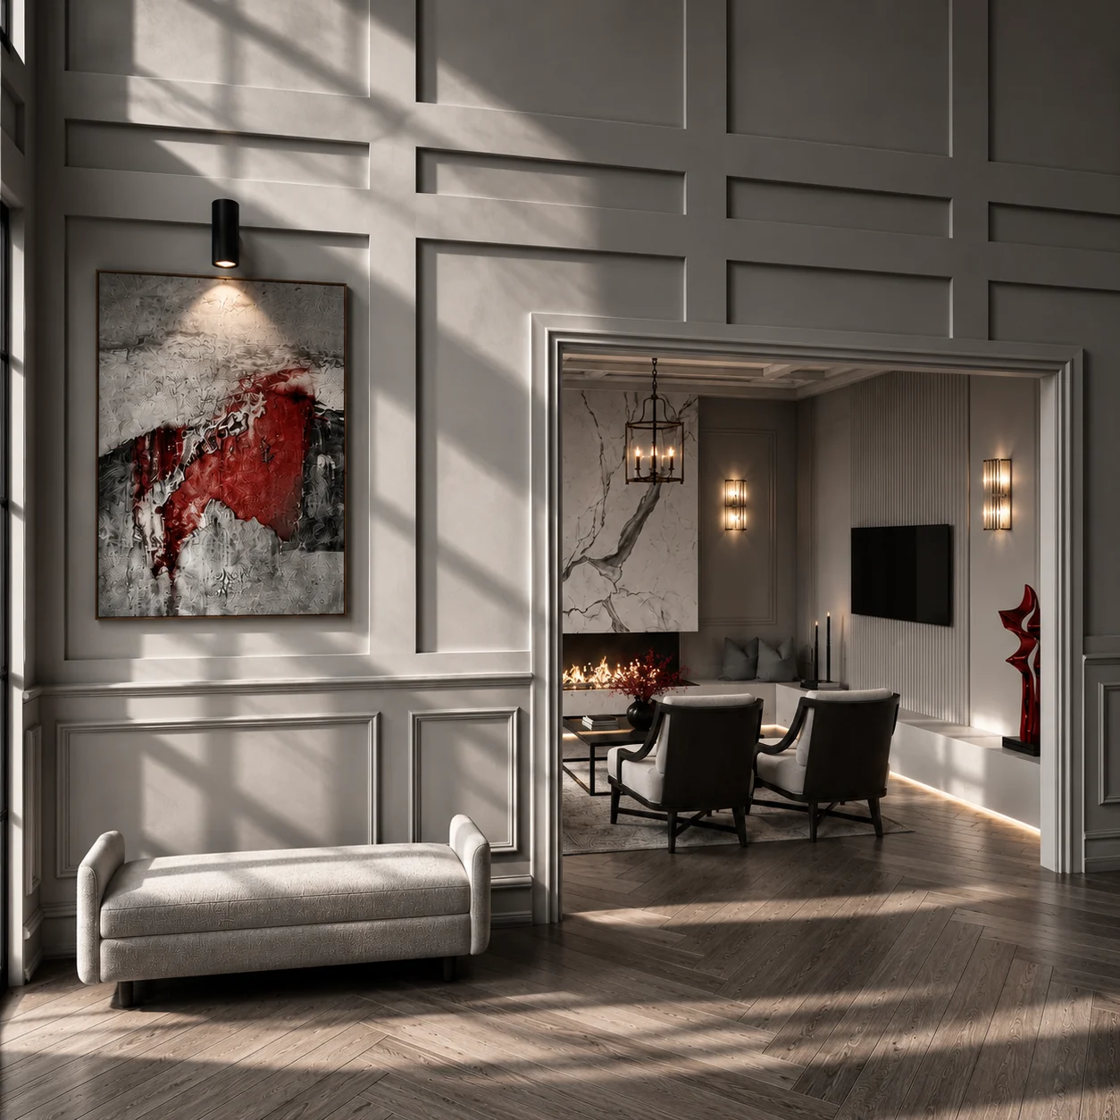
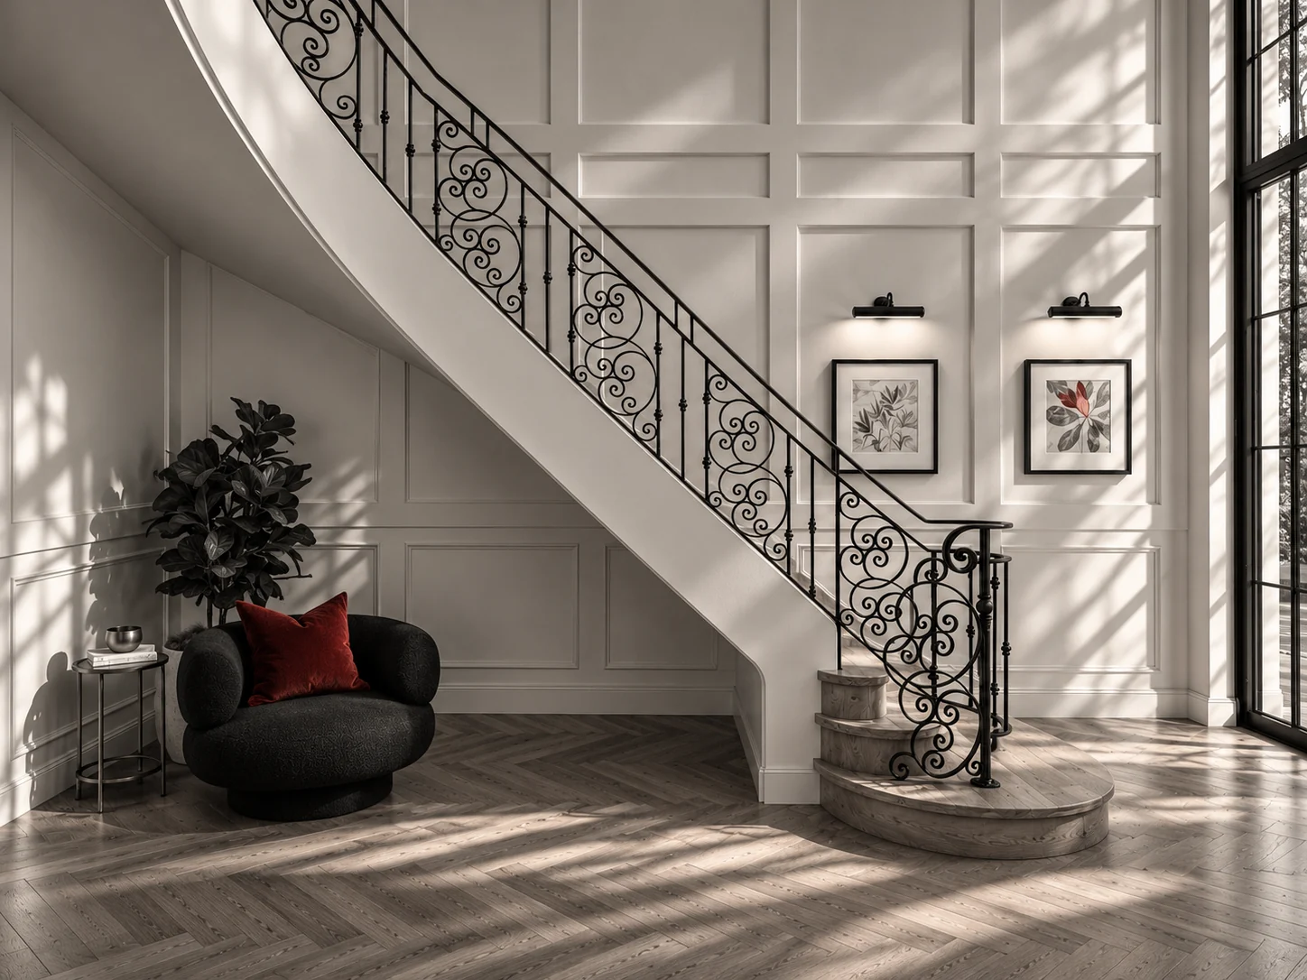
Architecture
A home with character, designed around your site, your life and your budget.
Every site has a best answer. We find it, then make it buildable.
The right orientation, the right volume, the view worth framing. Our architecture team, led by Registered Architect Milad Farrokhi, explores these with you and develops a design with real character, tested against cost, planning controls and buildability at every stage. Milad’s experience managing large-scale BIM projects brings the same discipline to every home we design.
What you get
- Site, planning and feasibility analysis
- Concept design, photorealistic rendering and VR walkthroughs
- Design development and documentation for DA, CDC and construction
- Coordination with engineers, certifiers and consultants
Master’s degrees in Architecture and Construction Project Management. 16+ years in Sydney and internationally, and winner of several international architectural design competitions.
02 · Service
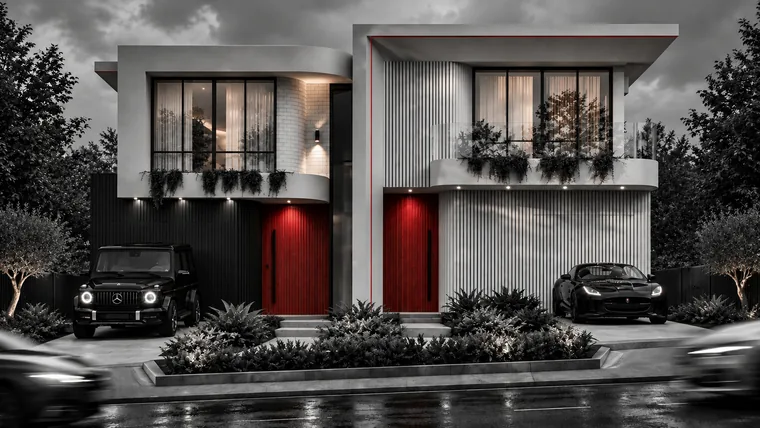
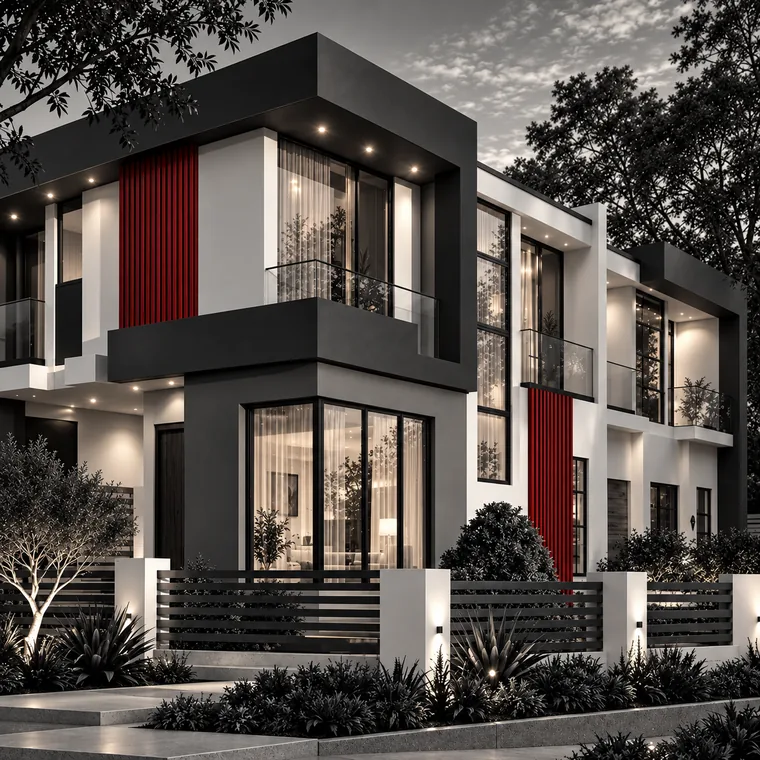
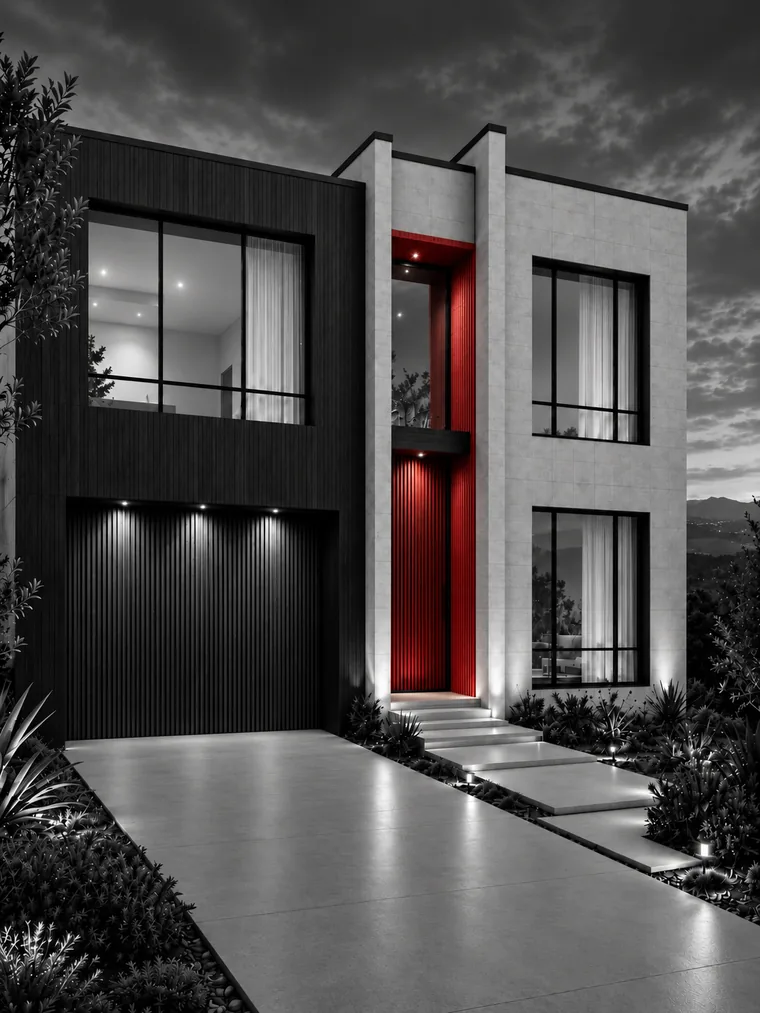
Interior design
Interiors resolved to the last joint, finish and light fitting.
The rooms you live in every day deserve the same rigour as the façade.
We plan how each space works, then design joinery, lighting, materials and finishes as one composition. Our drawings and schedules are precise enough for builders and suppliers to price and build correctly the first time, so the interior you approve is the interior you live in.
What you get
- Space planning and furniture layouts
- Custom joinery design and detailed drawings
- Material, finish, fixture and lighting schedules
- Selection reviews and site queries during the build, where included
20+ years of design experience. Leads interior design within Milad’s team.
03 · Service
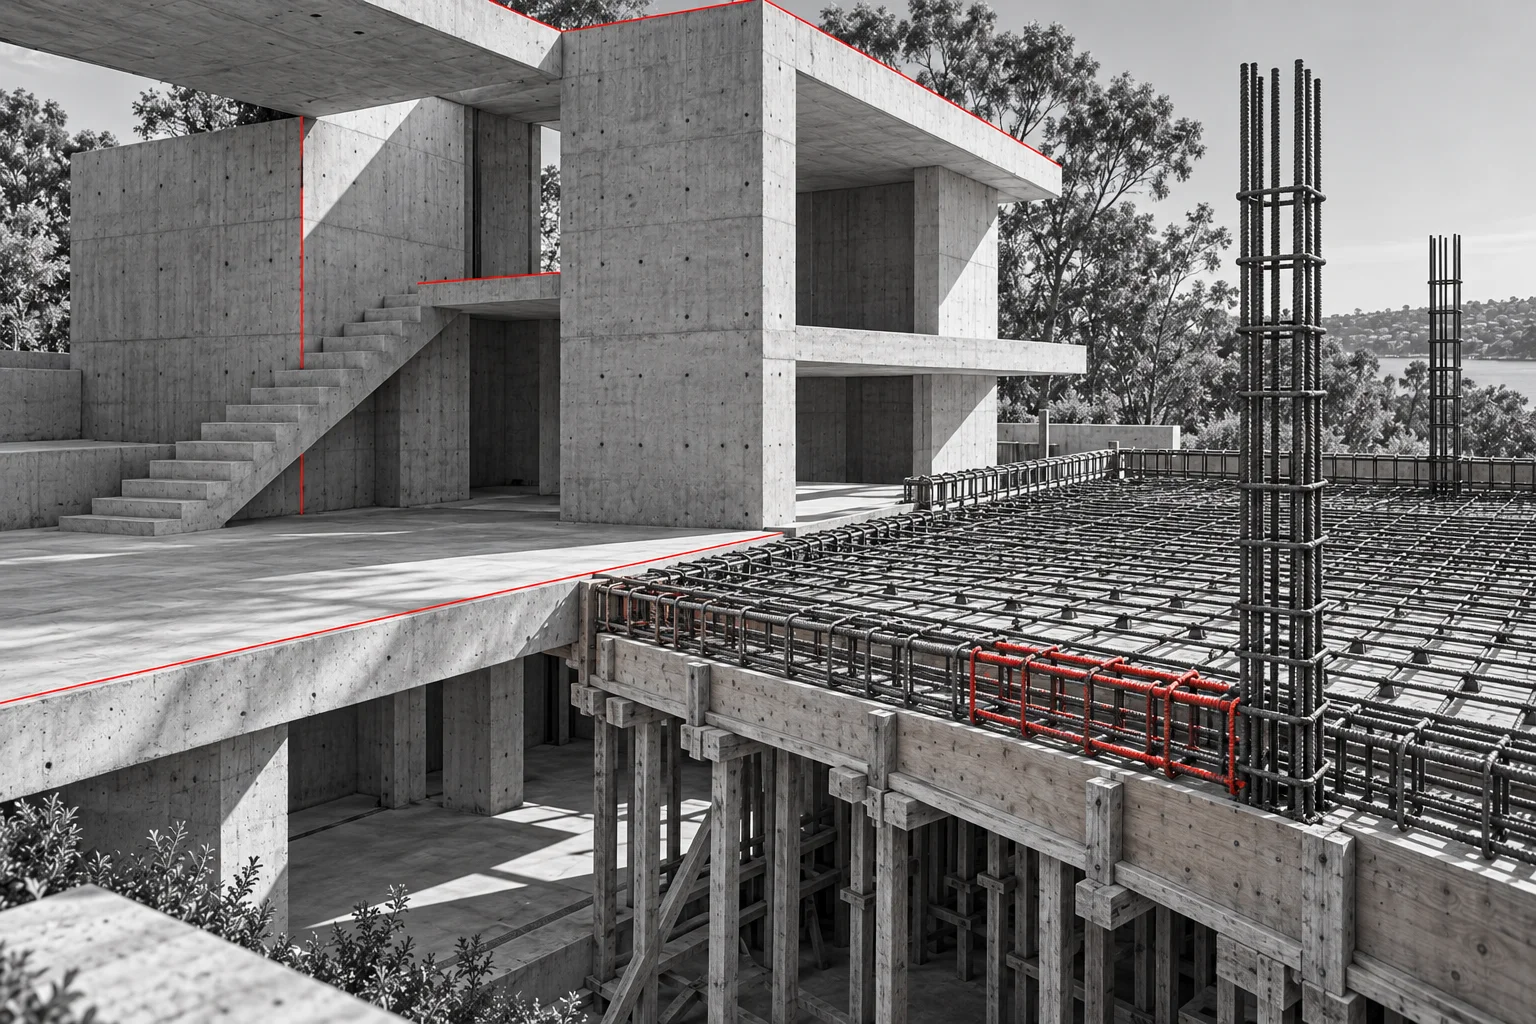
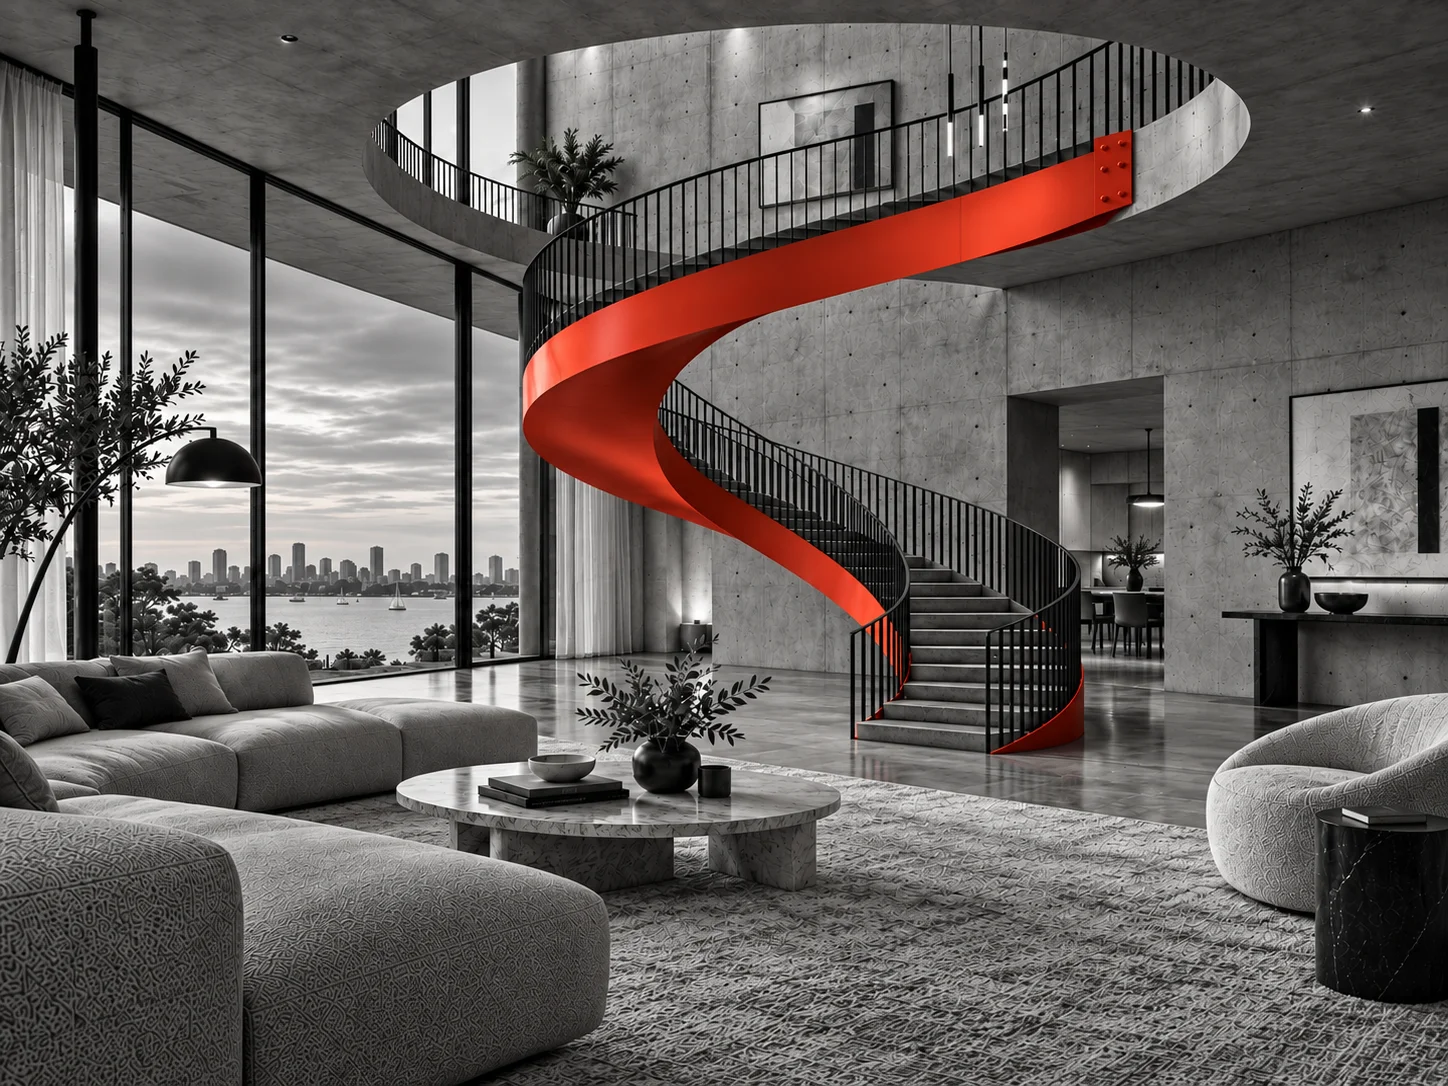
Structural & civil engineering
Long spans, steep sites and bold alterations, made buildable.
Engineering is where ambitious design either survives or gets value-engineered away.
Our engineers sit beside our designers, so structure is part of the design from the first sketch, not added at the end. The result is efficient, buildable structure that protects the architecture, and documentation certifiers and builders can rely on.
What you get
- Structural design, calculations and documentation
- Footings, slabs, beams, columns and retaining walls
- Civil and stormwater design
- Assessment of existing structures and alterations
- Technical responses during construction, within our appointment
20+ years in structural engineering and project management. Supported by Javid Mahlouji, Structural Engineer, Master of Structural Engineering, 10+ years.
04 · Service
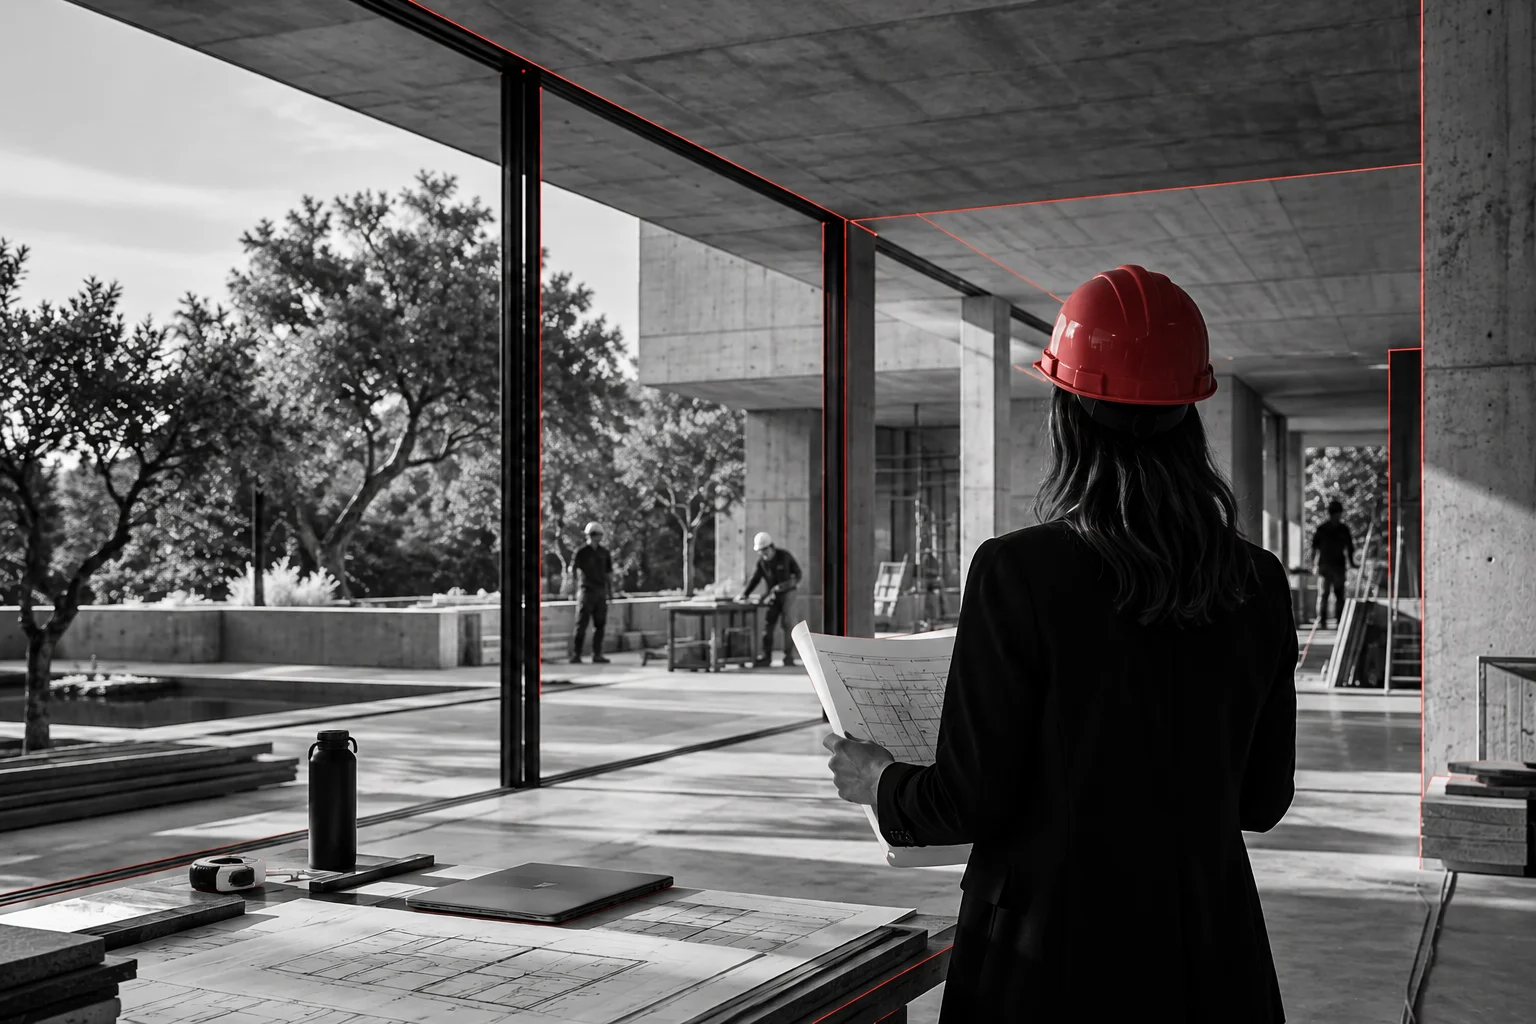
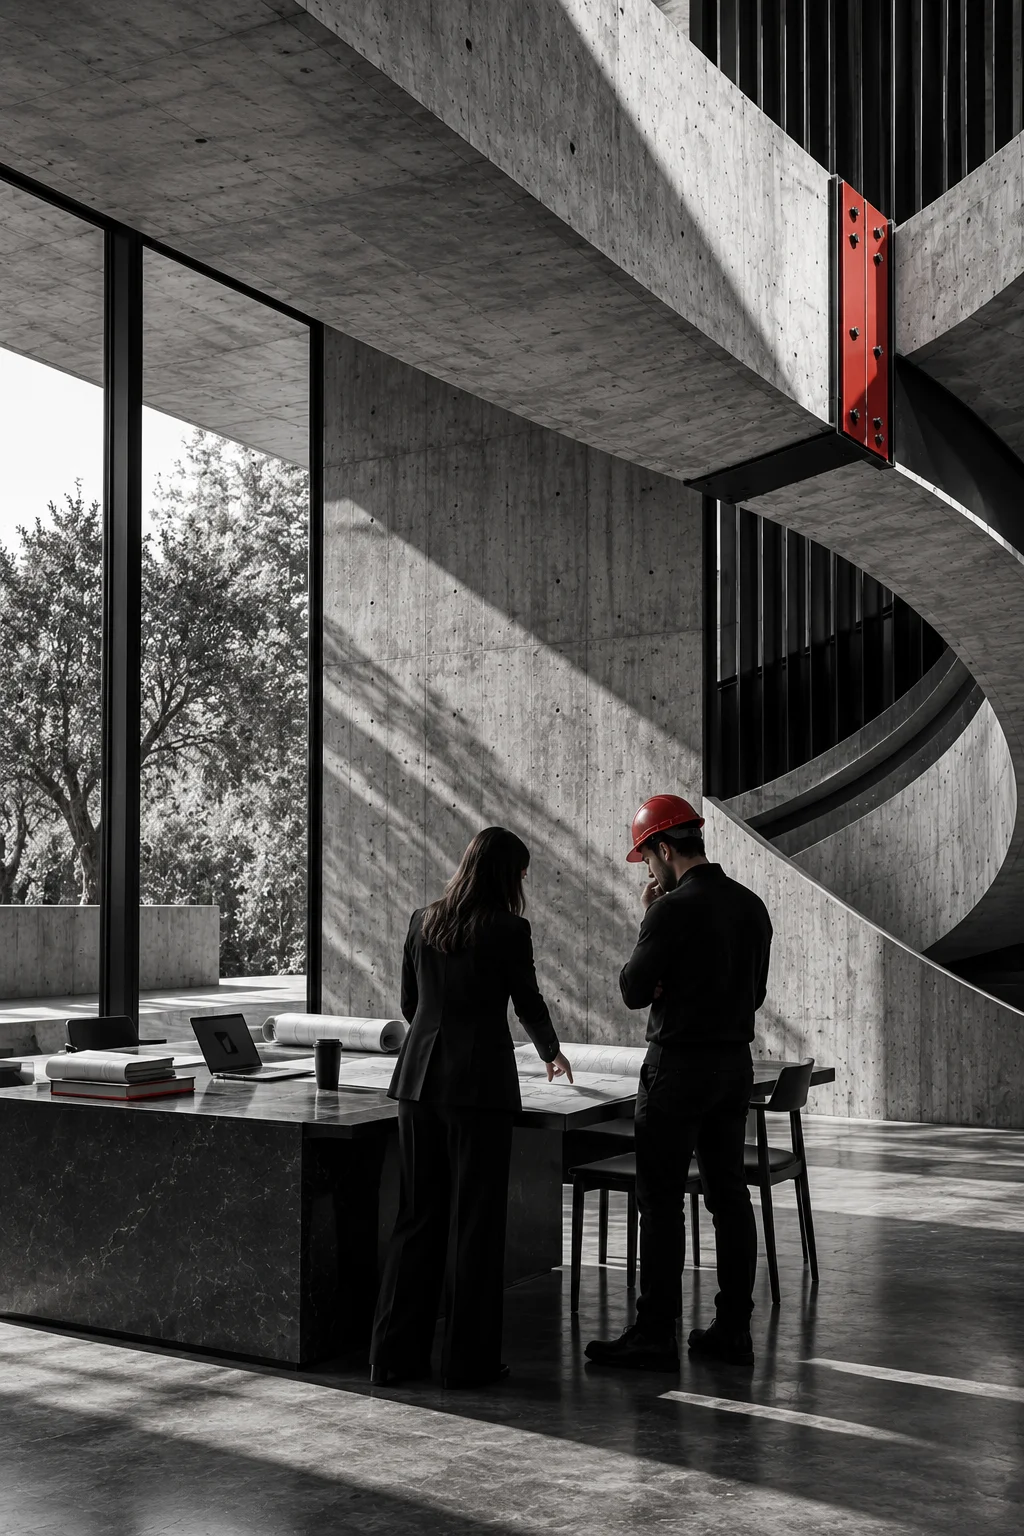
Project management & approvals
One programme and one point of contact, from DA or CDC to handover.
Delays rarely come from one big problem. They come from small decisions left open.
We set the scope, programme and responsibilities at the start, prepare and lodge your DA or CDC with council or a private certifier, and track every consultant, decision and action. You always know what is happening, what comes next and what we need from you.
What you get
- Project scope, programme and priorities
- DA and CDC preparation and lodgement
- Liaison with councils and private certifiers
- Consultant coordination, decision tracking and progress reporting
Jaime manages DA and CDC lodgement and works directly with councils and private certifiers.
05 · Service
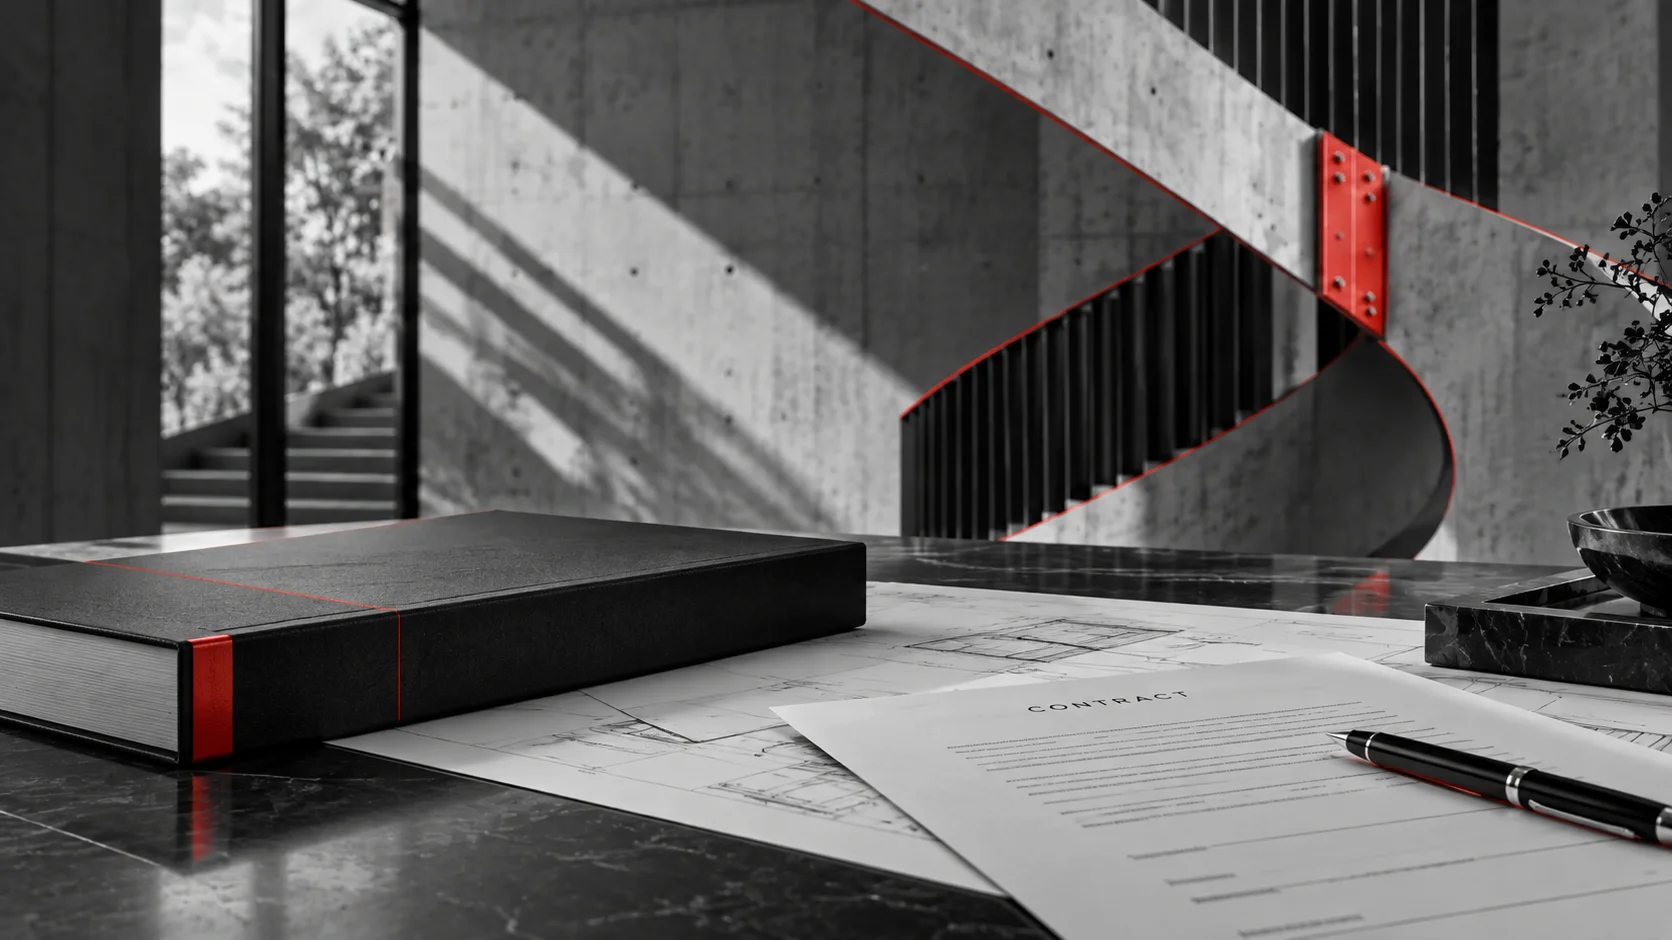
Contract management
Tenders compared line by line. Variations kept under control.
Two quotes for the same home can differ widely. The difference is usually in what is left out.
We compare tenders on a like-for-like basis, expose exclusions and provisional sums, and help you appoint a builder with confidence. During construction we record instructions and variations and report on cost, within the role agreed in our appointment and the building contract.
What you get
- Tender documentation and coordination
- Like-for-like comparison of inclusions and exclusions
- Records of variations, instructions and correspondence
- Contract administration and cost reporting, within the agreed role
15+ years keeping tenders, variations and the commercial side of a build in clear view.
Why ARCADO
Senior people.
One accountable team.
Engage us for one discipline or the whole team. Either way, you deal directly with the people who hold the expertise.
Senior people on your project
Your project is directed by a Registered Architect and a structural engineer with more than 35 years’ combined experience. It is never handed to a junior after the first meeting.
Design and engineering together
Architects, designers, engineers and drafters work in one studio, so every idea is tested for structure, cost and approval while it is still on the table.
Approvals without the runaround
We prepare and lodge your DA or CDC in-house, and we answer council and certifier questions directly.
Fast, clear communication
One point of contact, a programme you can see and quick answers when questions come up, from the first sketch to handover.

Have a site, a sketch
or a set of plans?
Tell us where you are. In one conversation we can tell you which services you need, what the approval path looks like and what to do next.