
Our services · Lane Cove, Sydney
Duplex design in Sydney
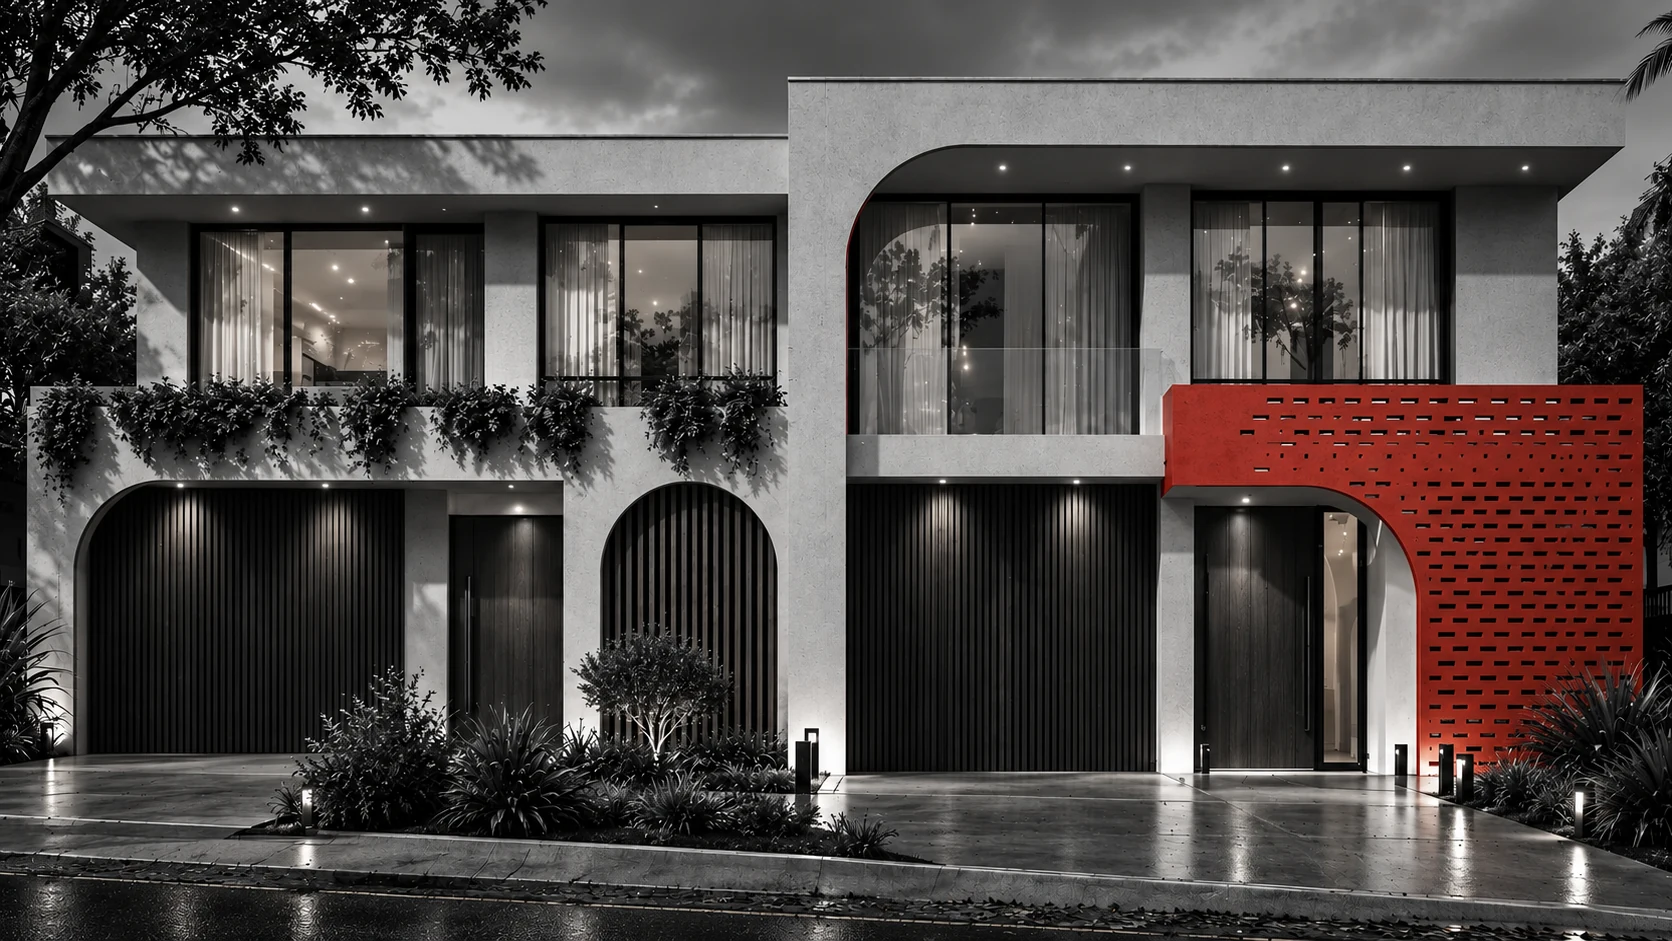
Two homes on one block need separate entries, privacy, daylight and usable outdoor space. We start with how each home will be occupied, then work through the site and the structure.

ARCADO · Sydney
What to establish before a floor plan
Send the address, an available survey and your brief for the two homes. Access, levels, servicing and the relationship between dwellings can change the layout substantially. We use the initial review to identify the investigations and design stages to include in a proposal.
Two Rydalmere examples
Parkland Arches brings together architecture, interiors, structural engineering and approval coordination. Parkland Residences records a different appointment, covering façade design, interiors, structural engineering and subdivision coordination. The project pages set out the scope of each.
Explore Parkland Arches · Explore Parkland Residences · Explore approval coordination
Have a site, a sketch
or a set of plans?
Tell us where you are. In one conversation we can tell you which services you need, what the approval path looks like and what to do next.