
Our services · Lane Cove, Sydney
Residential interior design
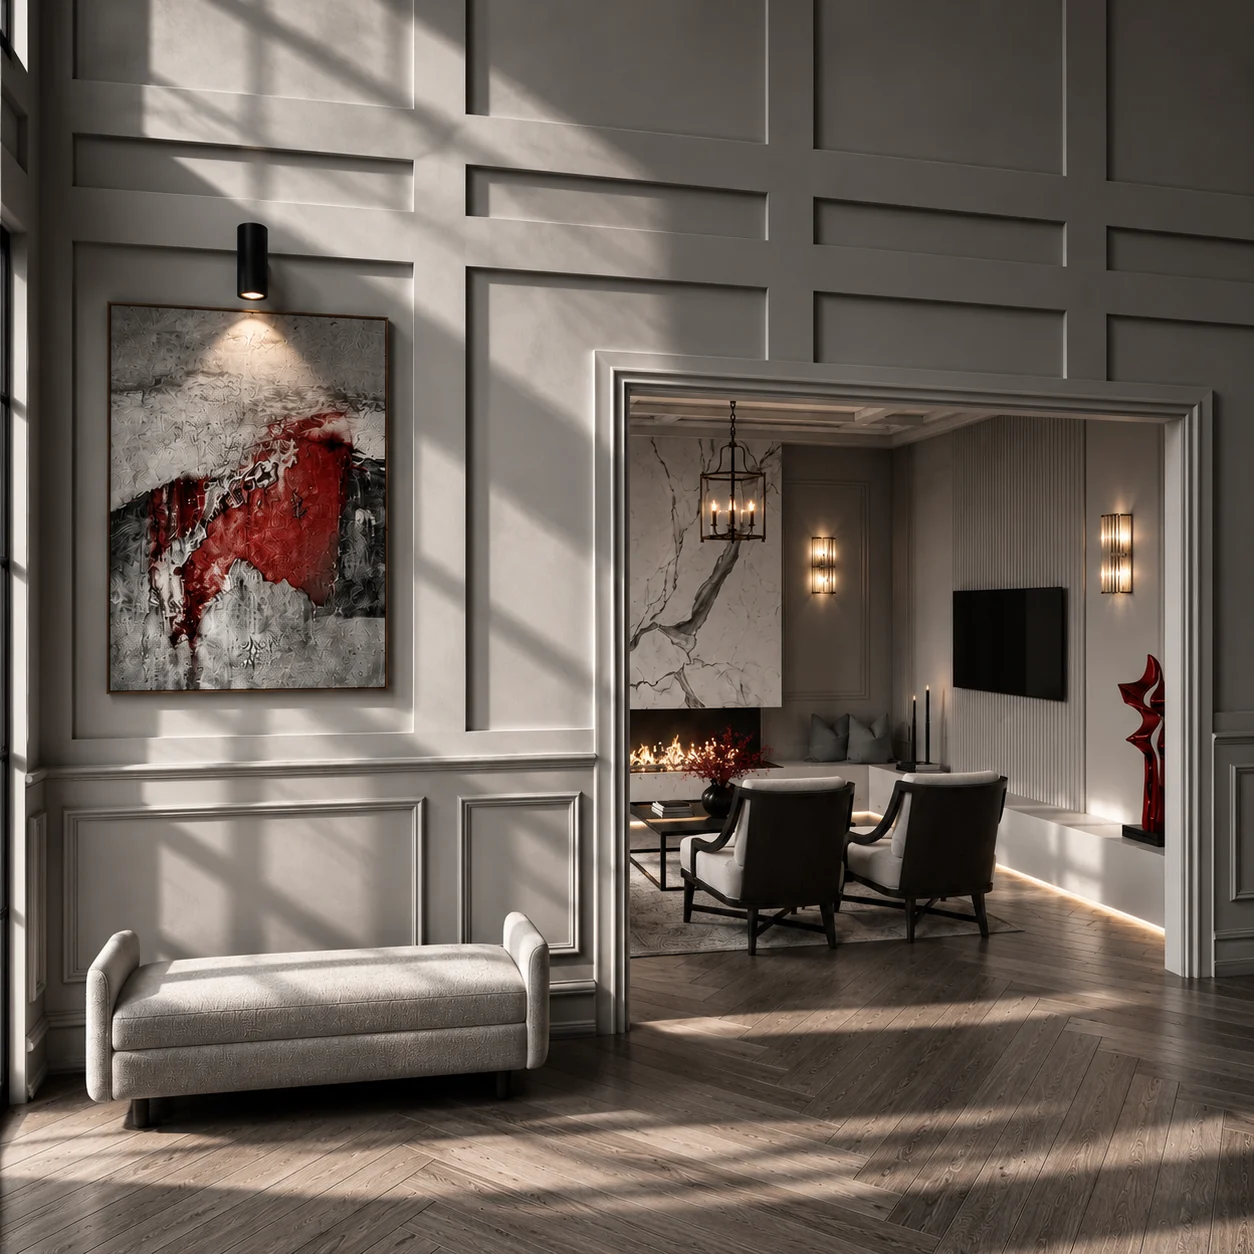
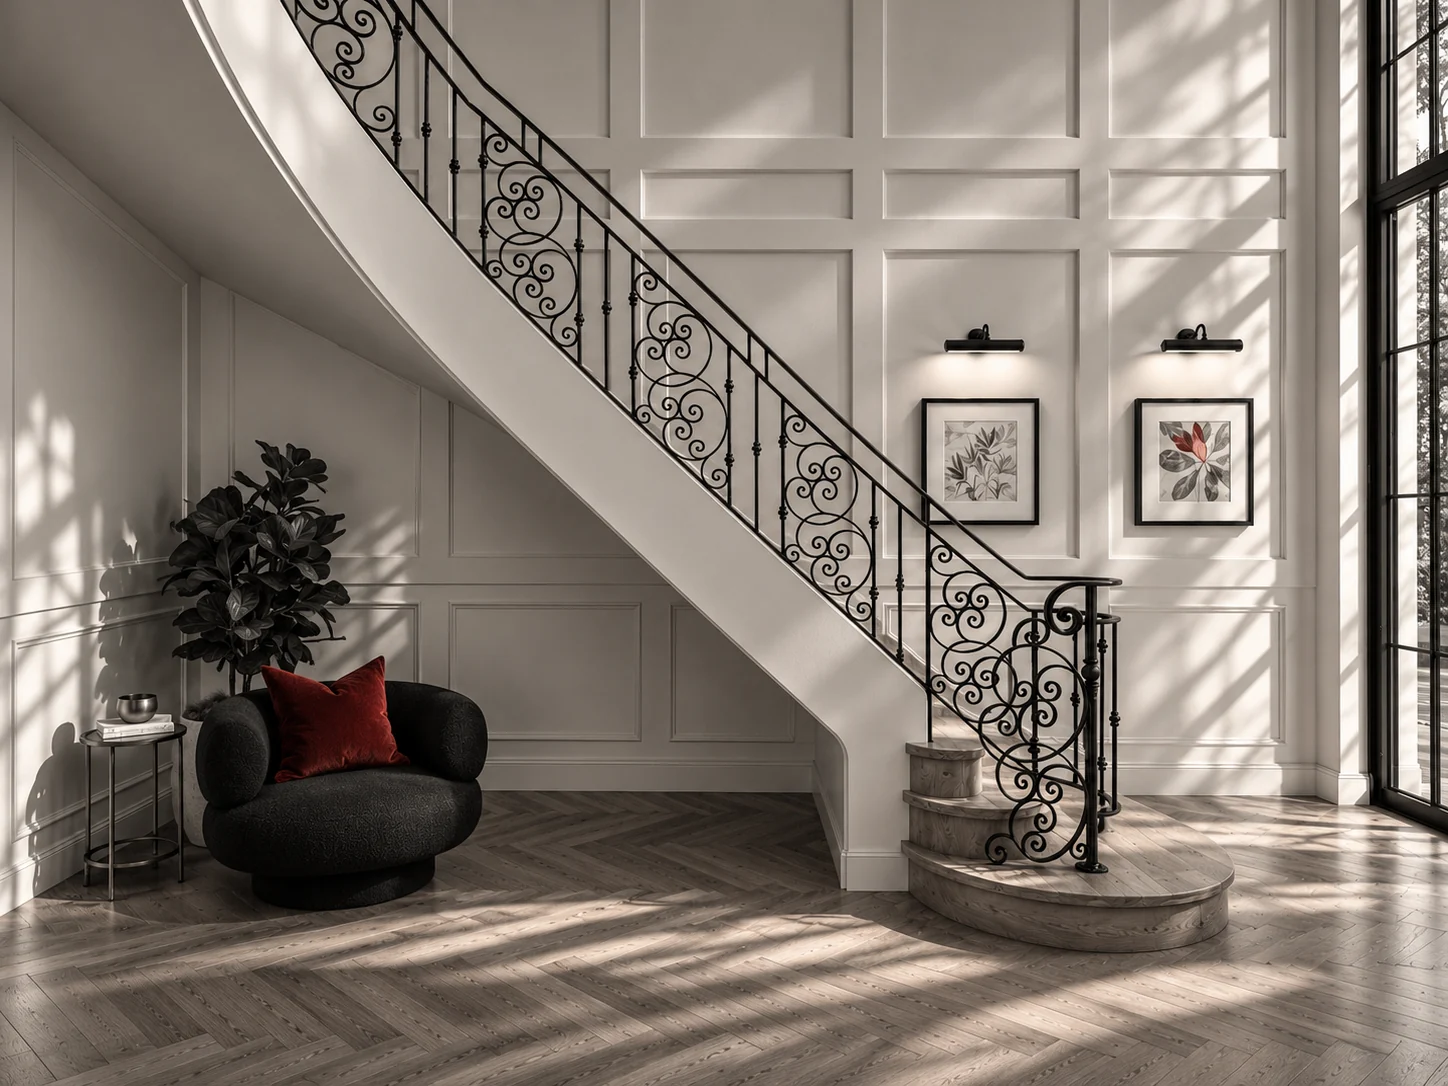
Joinery, lighting and finishes shape how a room feels and how well it works. Our Lane Cove studio develops these decisions alongside layouts and construction details.
02 · Service
Interior design
Interiors resolved to the last joint, finish and light fitting.
The rooms you live in every day deserve the same rigour as the façade.
We plan how each space works, then design joinery, lighting, materials and finishes as one composition. Our drawings and schedules are precise enough for builders and suppliers to price and build correctly the first time, so the interior you approve is the interior you live in.
What you get
- Space planning and furniture layouts
- Custom joinery design and detailed drawings
- Material, finish, fixture and lighting schedules
- Selection reviews and site queries during the build, where included
20+ years of design experience. Leads interior design within Milad’s team.
What the drawings need to resolve
A kitchen concept shows how the room might look. Elevations, joinery details and a finish schedule give the builder and suppliers information to price the work. At the outset we agree which rooms, drawings, selections and site reviews are included.
Have a site, a sketch
or a set of plans?
Tell us where you are. In one conversation we can tell you which services you need, what the approval path looks like and what to do next.